David Weekley

BEDS3
BATHS3 full 1 partial
SQUARE FEET3,811
MLS#1341241
STATUSPending
PROPERTY TYPEResidential - Single Family
SUBDIVISIONKirksowald
SCHOOLGravette
Property Description
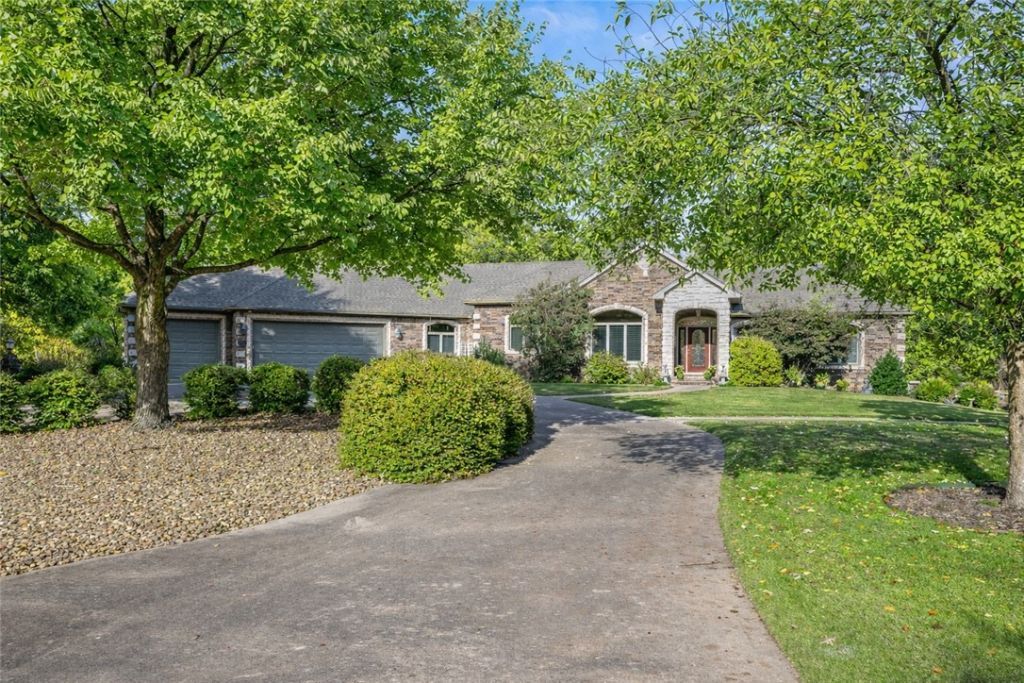
Close to Branchwood- pickle ball, walking trails, indoor swimming gym, Branchwood Nature Trail and more!. This O.A.K.?built home offers exceptional quality, 11' ceilings, solid oak floors, poured-concrete foundation, & rare privacy on 3 lots totaling .98 acres. Enjoy stargazing from your deck, pick fruit from mature plants, or simply unwind in total seclusion. Inside, you'll find two fireplaces (including a brick-surround Kozy Heat gas log), a wall of windows overlooking the patio, and 1,100+ sq ft of climate-controlled storage plus a 3-car garage with a concrete circular drive and Briggs & Stratton full house back-up generator. The lower level is ideal for multi-residents living with a large wet bar, full-size refrigerator, storage under the stairs, full bath, spacious bedroom, and interior workshop with workbench, utility sink, & HVAC. Double doors open to a private patio. Close to lakes, golf, and walking trails.. All dimensions on the floor plans and data are estimates and should be verified by the Buyer.
Property Features
Property Type: Residential - Single Family
Basement: Full, Partial, Walk-Out Access
Basement: Yes
Cooling: Central Air, Electric
Fireplaces: 2
Heating: Central, Electric
Home Style: Traditional
Lot Size: 0.98 Acres
Roof Type: Architectural, Shingle
Stories: 2.0
Taxes: $2,690
Year Built: 2003
Amenities
Attic
Built-in Features
Cathedral Ceiling(s)
Central Vacuum
Granite Counters
Other
Pantry
Split Bedrooms
Wired for Sound
Window Treatments
Multiple Living Areas
Mud Room
Storage
Workshop
Concrete Driveway
Feature Descriptions
Accessibility: Accessible Doors
Appliances: Dishwasher, Electric Cooktop, Electric Range, Electric Water Heater, Disposal, Microwave, Self Cleaning Oven, Plumbed For Ice Maker
Community Features: Park
Days on Site: 48
Exterior: Brick, Vinyl Siding
Fencimg: None
Fireplace: Family Room, Gas Log, Living Room
Flooring: Carpet, Marble, Tile, Wood
HOA Fee: 72/ Monthly
Laundry: Washer Hookup, Dryer Hookup
Lot: Level, Near Park, Subdivision
Lot Dimensions: irreg
Parcel#: 16-17949-000
Parking: Attached, Garage, Circular Driveway, Garage Door Opener
Parking Notes: Attached, Garage, Circular Driveway, Garage Door Open
Patio/Porch: Covered, Deck, Patio, Screened
Sewer: Septic Tank
Utilities: Cable Available, Electricity Available, Propane, Phone Available, Septic Available, Water Available
Water: Public
Water Features: None
Window: Double Pane Windows, Wood Frames, Blinds
Local Schools
School District: Gravette
Listed By / Shown By
Listed By
Agency Name: Better Homes and Gardens Real Estate Journey Bento
Shown By
Agent Name: David Weekley
Agent Phone: (805) 868-1268
Agency Title: Crye-Leike Real Estate Services

Source: NWAKBOR MLS
Estimate Your Payment
Estimated Payment
$ 2,237.95 per month $1,780.45 Principal & Interest $224.17 Property Tax $233.33 Homeowner's InsuranceChange Payment Information
CONTACT ME


Privacy Policy / DMCA Notice / ADA Accessibility


This site is hosted, designed and copyright
© 1994 - 2026 by
Delta Media Group, Inc. -- Patent Pending --
Agent License Information: Arkansas
20 Beaty Lane | MLS# 1341241
This single family home located at 20 Beaty Lane, Bella Vista, AR 72715 is currently listed for sale with an asking price of $799,999. This property was built in 2003 and has 3 bedrooms and 3 full and 1 partial baths with 3811 sq. ft. Beaty Lane is located in the Kirksowald subdivision within the Gravette school district. Search Kirksowald real estate on davidweekley.crye-leike.com today.