David Weekley

BEDS2
BATHS2 full
SQUARE FEET1,707
MLS#1337641
STATUSActive
PROPERTY TYPEResidential - Single Family
SUBDIVISIONLeicester Sub BVV
SCHOOLBentonville
Property Description
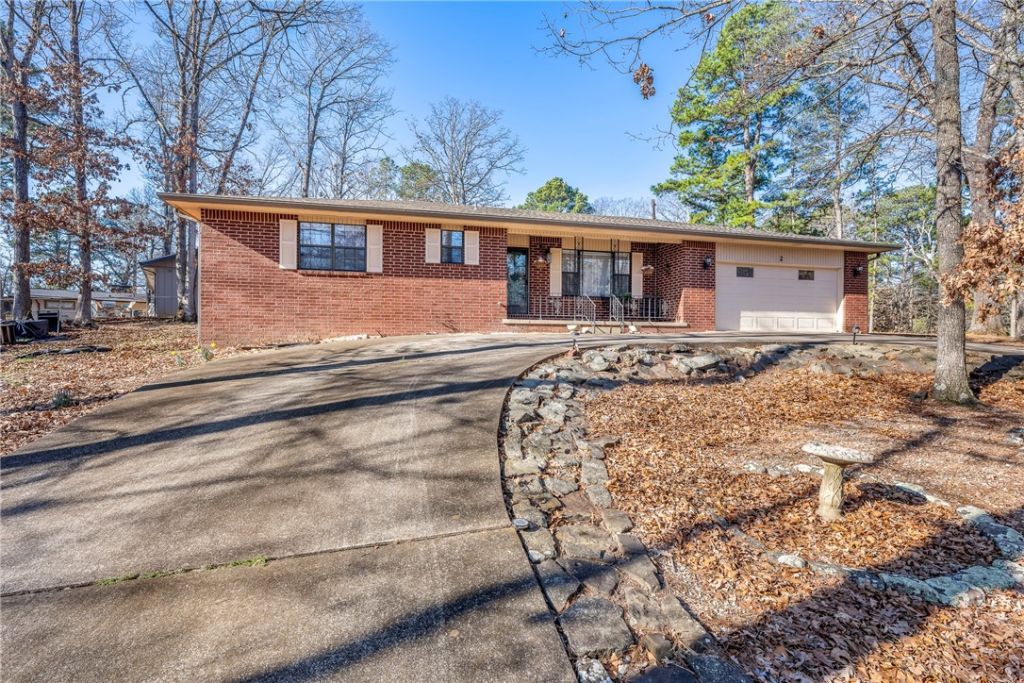
Built in 1983, this well-maintained home offers 1,707 square feet of comfortable living space. Brand new roof and gutters (2025) provide peace of mind for years to come. The spacious living room flows seamlessly into the dining area, creating the perfect setup for entertaining family and friends. The kitchen features a cozy breakfast nook, abundant cabinet storage, and easy access to the dining space for everyday convenience. A bright four-seasons bonus room offers flexible use as a home office, hobby space, or additional sitting area. The home includes two primary bedroom suites, each complete with walk-in closets and attached bathrooms ? ideal for guests or multi-generational living. Additional highlights include an utility room, double-car garage, large corner lot, and ample space for gardening. Conveniently located near Hwy 71 and I-49, making your daily commute a breeze.
Property Features
Property Type: Residential - Single Family
Basement: None
Cooling: Electric, Heat Pump
Fireplaces: 1
Heating: Electric, Heat Pump
Home Style: Traditional
Lot Size: 0.37 Acres
Roof Type: Asphalt, Shingle
Stories: 1.0
Taxes: $895
Year Built: 1983
Amenities
Attic
Ceiling Fan(s)
Eat-in Kitchen
Storage
Walk-In Closet(s)
Window Treatments
Sun Room
Concrete Driveway
Feature Descriptions
Appliances: Dishwasher, Electric Range, Electric Water Heater, Disposal, Microwave, Plumbed For Ice Maker
Community Features: Biking, Clubhouse, Dock, Fitness, Playground, Park, Pool, Recreation Area, Sauna, Tennis Court(s), Trails/Paths
Days on Site: 88
Exterior: Brick
Fencimg: None
Fireplace: Free Standing
Flooring: Carpet, Tile
HOA Fee: 41/ Monthly
Laundry: Washer Hookup, Dryer Hookup
Lot: Cleared, Corner Lot, City Lot, Landscaped, Subdivision
Lot Dimensions: 121x8x85x176x90
Parcel#: 16-19221-000
Parking: Attached, Garage, Circular Driveway, Garage Door Opener
Parking Notes: Attached, Garage, Circular Driveway, Garage Door Open
Patio/Porch: Patio
Pool: Community
Sauna: Yes
Sewer: Septic Tank
Spa: Community
Swimming Pool: Yes
Utilities: Electricity Available, Propane, Septic Available, Water Available
Water: Public
Water Features: None
Window: Double Pane Windows, Blinds
Room Sizes
Utility Room: 5.4 X 10.6 Level - Main
Primary Bathroom: 6.1 X 10.8 Level - Main
Primary Bedroom: 17.1 X 15.7 Level - Main
Living Room: 15.6 X 18.2 Level - Main
Bathroom: 8.4 X 8.4 Level - Main
Eatin Kitchen: 15.8 X 10.5 Level - Main
Dining Room: 10.5 X 13.9 Level - Main
Bedroom: 12.1 X 13.5 Level - Main
Local Schools
School District: Bentonville
Listed By / Shown By
Listed By
Agency Name: Acorn Realty
Shown By
Agent Name: David Weekley
Agent Phone: (805) 868-1268
Agency Title: Crye-Leike Real Estate Services

Source: NWAKBOR MLS
Estimate Your Payment
Estimated Payment
$ 829.50 per month $667.45 Principal & Interest $74.58 Property Tax $87.47 Homeowner's InsuranceChange Payment Information
CONTACT ME


Privacy Policy / DMCA Notice / ADA Accessibility


This site is hosted, designed and copyright
© 1994 - 2026 by
Delta Media Group, Inc. -- Patent Pending --
Agent License Information: Arkansas
2 Wigston Lane | MLS# 1337641
This single family home located at 2 Wigston Lane, Bella Vista, AR 72714 is currently listed for sale with an asking price of $299,900. This property was built in 1983 and has 2 bedrooms and 2 full baths with 1707 sq. ft. Wigston Lane is located in the Leicester Sub BVV subdivision within the Bentonville school district. Search Leicester Sub BVV real estate on davidweekley.crye-leike.com today.