David Weekley

BEDS3
BATHS2 full
SQUARE FEET1,569
MLS#1352124
STATUSActive
PROPERTY TYPEResidential - Single Family
SUBDIVISIONUnit 8 Holiday Island
SCHOOLEureka Springs
Property Description
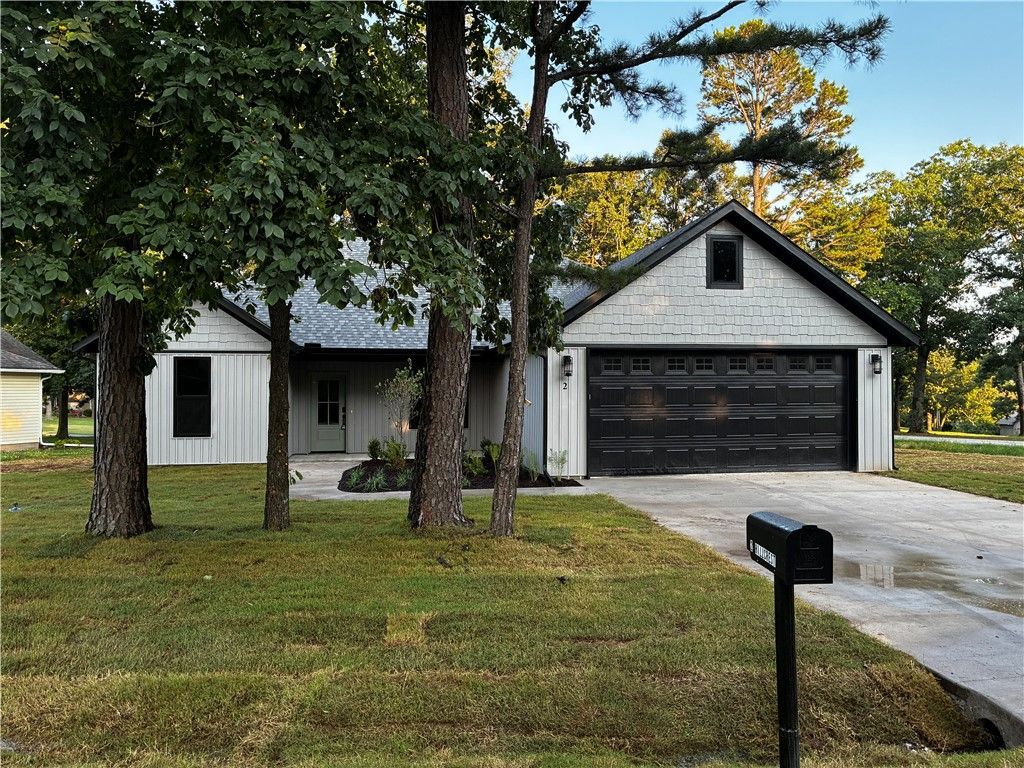
New construction opportunities offering both golf course views and Table Rock Lake access are rare in Holiday Island! Located behind the 3rd tee box of Holiday Island Golf Course and just 2 miles from Holiday Island Marina, this move-in ready split-bedroom 3 bed/2 bath home delivers the lifestyle buyers are searching for. Inside, enjoy an open-concept design with a brick gas fireplace, quartz countertops, LG stainless appliances, gas range, walk-in pantry, LVP flooring, curated lighting, and luxury finishes throughout. The private primary suite is thoughtfully separated from the guest wing and features a walk-in closet, ensuite bath, soaking tub & laundry access. Thoughtful upgrades include 8 baseboards, tall-framed windows, a drop zone, 4' x 10' garage storage room, attic storage, tankless water heater, spray foam-insulated interior walls, gutters, a 500-gallon propane tank, and covered front & back porches. Receive $2,500.00 towards buyer's closing costs when working with the builder's preferred local lender!
Property Features
Property Type: Residential - Single Family
Cooling: Central Air, Electric, ENERGY STAR Qualified Equipme
Fireplaces: 1
Heating: Central, Electric, ENERGY STAR Qualified Equipment
Lot Size: 0.24 Acres
Roof Type: Architectural, Shingle
Stories: 1.0
Taxes: $271
Year Built: 2026
Amenities
Attic
Ceiling Fan(s)
Pantry
Programmable Thermostat
Quartz Counters
Split Bedrooms
Walk-In Closet(s)
Storage
Concrete Driveway
Feature Descriptions
Appliances: Dryer, Dishwasher, Exhaust Fan, Disposal, Gas Water Heater, Microwave, Propane Oven, Propane Range, Tankless Water Heater, ENERGY STAR Qualified Appliances, Plumbed For Ice Maker
Body of Water: Table Rock Lake
Community Features: Clubhouse, Dock, Golf, Pool, Tennis Court(s), Trails/Paths, Lake, Park
Days on Site: 32
Exterior: Brick, Vinyl Siding
Fencimg: None
Fireplace: Gas Log, Living Room
Flooring: Luxury Vinyl Plank
HOA Fee: 835/ Annually
Laundry: Washer Hookup, Dryer Hookup
Lot: Cleared, Landscaped, Level, Near Park, Subdivision, Close to Clubhouse, Near Golf Course
Parcel#: 320-02669-000
Parking: Attached, Garage, Garage Door Opener
Parking Notes: Attached, Garage, Garage Door Opener
Patio/Porch: Covered, Patio, Porch
Pool: None, Community
Special View Info: Golf Course
Swimming Pool: Yes
Utilities: Electricity Available, Propane, Sewer Available, Water Available
Water: Public
Window: Double Pane Windows, ENERGY STAR Qualified Windows
Local Schools
School District: Eureka Springs
Listed By / Shown By
Listed By
Agency Name: Keller Williams Market Pro Realty Branch Office
Shown By
Agent Name: David Weekley
Agent Phone: (805) 868-1268
Agency Title: Crye-Leike Real Estate Services

Source: NWAKBOR MLS
Estimate Your Payment
Estimated Payment
$ 928.79 per month $801.20 Principal & Interest $22.58 Property Tax $105.00 Homeowner's InsuranceChange Payment Information
CONTACT ME


Privacy Policy / DMCA Notice / ADA Accessibility


This site is hosted, designed and copyright
© 1994 - 2026 by
Delta Media Group, Inc. -- Patent Pending --
Agent License Information: Arkansas
2 Hillcrest Drive | MLS# 1352124
This single family home located at 2 Hillcrest Drive, Holiday Island, AR 72631 is currently listed for sale with an asking price of $360,000. This property was built in 2026 and has 3 bedrooms and 2 full baths with 1569 sq. ft. Hillcrest Drive is located in the Unit 8 Holiday Island subdivision within the Eureka Springs school district. Search Unit 8 Holiday Island real estate on davidweekley.crye-leike.com today.