David Weekley

BEDS3
BATHS4 full
SQUARE FEET3,647
MLS#1330120
STATUSActive
PROPERTY TYPEResidential - Single Family
SUBDIVISIONTiverton
SCHOOLGravette
Property Description
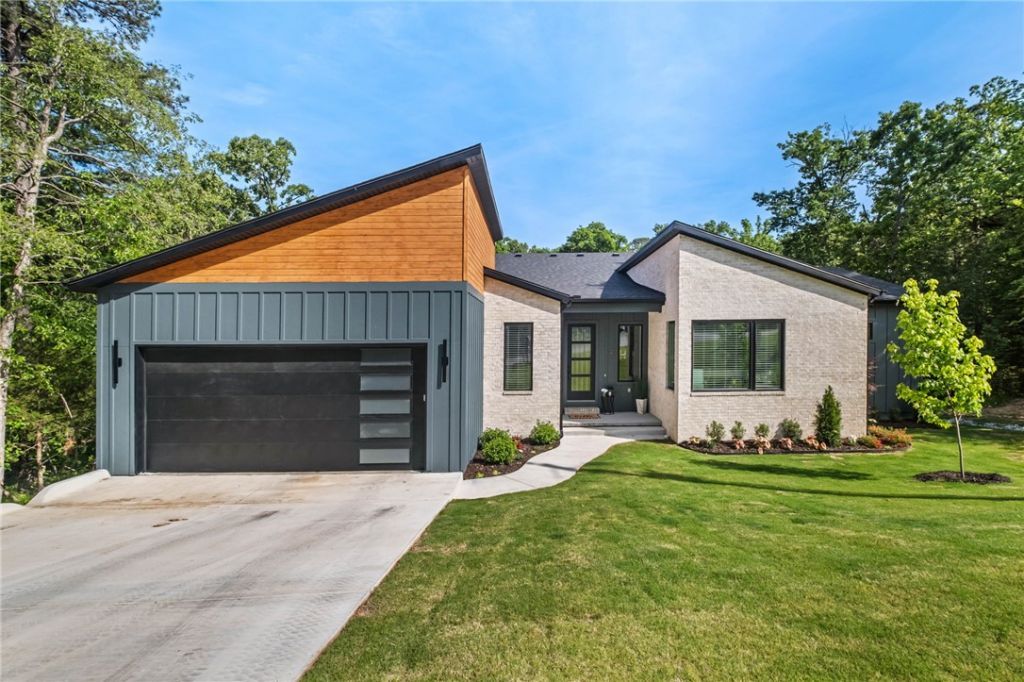
Modern design meets wooded serenity in this stunning new-construction home. Clean lines, designer exterior finishes, and expansive windows create a bright, contemporary feel throughout. A sleek entry, open layout, and elevated architectural details set this home apart. Enjoy seamless indoor?outdoor living with a large covered deck and spacious lower patio overlooking the trees?perfect for relaxing or entertaining. A rare Bella Vista find offering privacy, style, and quality craftsmanship in a peaceful setting. Builder includes a 1-year warranty, and Approved borrowers will receive a closing cost credit of 1% of loan amount up to $5000 on their Closing Disclosure on their loan with Preferred Lender.
Property Features
Property Type: Residential - Single Family
Basement: Yes
Basement: Finished
Cooling: Central Air, Electric
Fireplaces: 2
Heating: Central, Electric
Lot Size: 0.34 Acres
Roof Type: Architectural, Shingle
Stories: 2.0
Taxes: $82
Year Built: 2026
Amenities
Ceiling Fan(s)
Pantry
Quartz Counters
Split Bedrooms
Walk-In Closet(s)
Wired for Sound
Concrete Driveway
Feature Descriptions
Appliances: Dishwasher, Electric Oven, Electric Range, Electric Water Heater, Microwave, Range Hood
Community Features: Biking, Trails/Paths
Days on Site: 216
Exterior: Brick, Other, See Remarks
Fencimg: None
Fireplace: Bedroom, Insert, Living Room
Flooring: Carpet, Laminate, Simulated Wood, Tile
HOA Fee: 40/ Monthly
Laundry: Washer Hookup, Dryer Hookup
Lot: Cleared, Landscaped, Sloped
Parcel#: 16-30861-000
Parking: Attached, Garage
Parking Notes: Attached, Garage
Patio/Porch: Covered, Deck, Patio
Sewer: Septic Tank
Utilities: Electricity Available, Septic Available, Water Available
Water: Public
Water Features: None
Local Schools
School District: Gravette
Listed By / Shown By
Listed By
Agency Name: Coldwell Banker Harris McHaney & Faucette-Rogers
Shown By
Agent Name: David Weekley
Agent Phone: (805) 868-1268
Agency Title: Crye-Leike Real Estate Services

Source: NWAKBOR MLS
Estimate Your Payment
Estimated Payment
$ 2,020.37 per month $1,780.23 Principal & Interest $6.83 Property Tax $233.30 Homeowner's InsuranceChange Payment Information
CONTACT ME


Privacy Policy / DMCA Notice / ADA Accessibility


This site is hosted, designed and copyright
© 1994 - 2026 by
Delta Media Group, Inc. -- Patent Pending --
Agent License Information: Arkansas
2 Helmsley Circle | MLS# 1330120
This single family home located at 2 Helmsley Circle, Bella Vista, AR 72715 is currently listed for sale with an asking price of $799,900. This property was built in 2026 and has 3 bedrooms and 4 full baths with 3647 sq. ft. Helmsley Circle is located in the Tiverton subdivision within the Gravette school district. Search Tiverton real estate on davidweekley.crye-leike.com today.