David Weekley

BEDS3
BATHS2 full
SQUARE FEET1,929
MLS#1348320
STATUSActive
PROPERTY TYPEResidential - Single Family
SUBDIVISIONCullen Hills Sub Bvv
SCHOOLGravette
Property Description
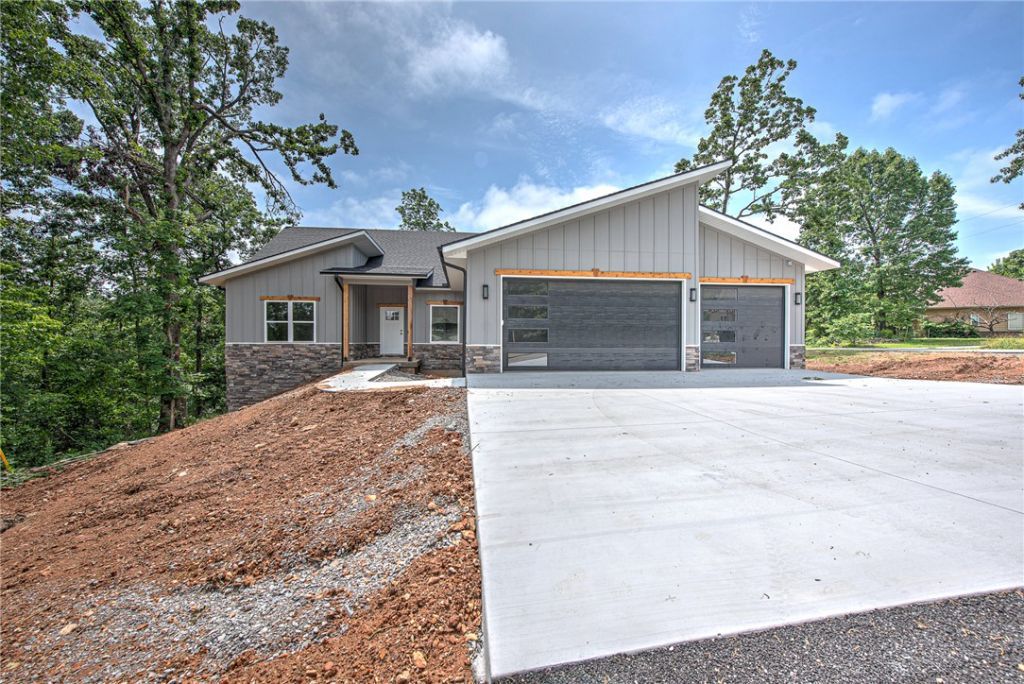
If you've been searching for something beyond the average new construction home in Bella Vista, this is it. Perfectly positioned on a corner lot directly on Tunnel Vision Trail with nearby trailhead access just moments away, this 3-bedroom, 2-bath home with dedicated office was designed for those who value both elevated living and outdoor adventure. Offering 1,929 sq ft of thoughtfully curated space, the home blends modern mountain-inspired design with quality craftsmanship and attention to detail rarely found in typical new construction. The striking exterior, oversized 3-car garage, and wooded surroundings create an immediate sense of privacy and character, while the location places world-class biking and walking trails literally in your backyard. Whether you're an avid cyclist, nature lover, or simply looking for a home with more style, function, and personality, 2 Grier Lane delivers a lifestyle that stands apart. See List of Upgrades for additional features and enhancements throughout the home.
Property Features
Property Type: Residential - Single Family
Basement: Crawl Space
Cooling: Central Air, Electric
Fireplaces: 1
Heating: Electric
Lot Size: 0.36 Acres
Roof Type: Architectural, Shingle
Stories: 1.0
Taxes: $83
Year Built: 2026
Amenities
Ceiling Fan(s)
Eat-in Kitchen
Granite Counters
Pantry
Smart Home
Window Treatments
Concrete Driveway
Feature Descriptions
Appliances: Dishwasher, Electric Oven, Electric Range, Electric Water Heater, Microwave, Range Hood
Community Features: Biking, Trails/Paths
Days on Site: 6
Exterior: Rock
Fencimg: None
Fireplace: Living Room
Flooring: Carpet, Luxury Vinyl Plank, Tile
Laundry: Washer Hookup, Dryer Hookup
Lot: Subdivision
Parcel#: 16-09475-000
Parking: Attached, Garage, Garage Door Opener
Parking Notes: Attached, Garage, Garage Door Opener
Patio/Porch: Deck
Utilities: Electricity Available
Water Features: None
Window: Blinds
Local Schools
School District: Gravette
Listed By / Shown By
Listed By
Agency Name: Uptown Real Estate
Shown By
Agent Name: David Weekley
Agent Phone: (805) 868-1268
Agency Title: Crye-Leike Real Estate Services

Source: NWAKBOR MLS
Estimate Your Payment
Estimated Payment
$ 1,230.29 per month $1,081.63 Principal & Interest $6.92 Property Tax $141.75 Homeowner's InsuranceChange Payment Information
CONTACT ME


Privacy Policy / DMCA Notice / ADA Accessibility


This site is hosted, designed and copyright
© 1994 - 2026 by
Delta Media Group, Inc. -- Patent Pending --
Agent License Information: Arkansas
2 Grier Lane | MLS# 1348320
This single family home located at 2 Grier Lane, Bella Vista, AR 72715 is currently listed for sale with an asking price of $485,999. This property was built in 2026 and has 3 bedrooms and 2 full baths with 1929 sq. ft. Grier Lane is located in the Cullen Hills Sub Bvv subdivision within the Gravette school district. Search Cullen Hills Sub Bvv real estate on davidweekley.crye-leike.com today.