David Weekley

BEDS3
BATHS2 full
SQUARE FEET1,905
MLS#1331168
STATUSPending
PROPERTY TYPEResidential - Single Family
SUBDIVISIONGranshire
SCHOOLBentonville
Property Description
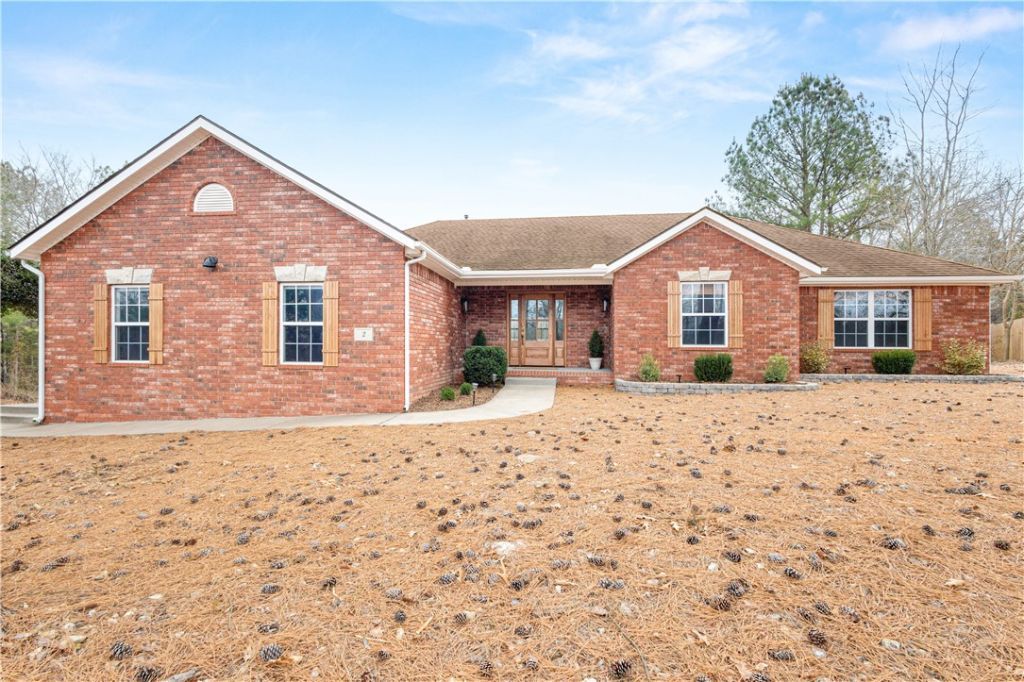
This charming house offers comfort, style, and timeless character.It features an open, bright, welcoming layout.In the kitchen, a large island with beautiful quartz countertops provides seating for bar stools, complemented by abundant oak cabinetry with ceiling height storage. The walk in pantry includes a receptacle ideal for a microwave, coffee station, or other small appliances.Bathrooms are designed with a spa like feel, centered on tranquility and simplicity, featuring full height tiled showers and designer vanities with quartz countertops.An oversized garage provides plenty of space for a workshop and extra storage.The yard is designed to be low maintenance, It has that peaceful wooded setting without a lot of upkeep. Conveniently within the Bentonville School District, you're just minutes from the Metfield Clubhouse, Lake Brittany, Lake Ann, and some of the area's best trails and parks. Whether you love biking, hiking, or simply relaxing in nature, you'll find it all nearby.
Property Features
Property Type: Residential - Single Family
Basement: None
Cooling: Central Air
Fireplaces: 1
Heating: Central
Lot Size: 0.36 Acres
Roof Type: Asphalt, Shingle
Stories: 1.0
Taxes: $2,058
Year Built: 2002
Amenities
Attic
Ceiling Fan(s)
Hot Tub/Spa
Pantry
Quartz Counters
Storage
Walk-In Closet(s)
Window Treatments
Concrete Driveway
Feature Descriptions
Appliances: Dishwasher, Exhaust Fan, Electric Range, Disposal, Propane Water Heater, Refrigerator, Range Hood, Plumbed For Ice Maker
Community Features: Biking, Park, Trails/Paths
Days on Site: 159
Exterior: Brick, Vinyl Siding
Fencimg: None
Fireplace: Gas Log
Flooring: Luxury Vinyl Plank
HOA Fee: 40/ Monthly
Hot Tub: Yes
Laundry: Washer Hookup, Dryer Hookup
Lot: Cleared, City Lot, Near Park, Open Lot, Wooded
Parcel#: 16-13211-000
Parking: Attached, Garage, Garage Door Opener, Workshop in Garage
Parking Notes: Attached, Garage, Garage Door Opener, Workshop in Gar
Patio/Porch: Deck, Patio, Porch
Sewer: Septic Tank
Spa: Hot Tub
Spa: Yes
Utilities: Electricity Available, Propane, Septic Available, Water Available
Water: Public
Water Features: None
Window: Blinds
Local Schools
School District: Bentonville
Listed By / Shown By
Listed By
Agency Name: Fathom Realty
Shown By
Agent Name: David Weekley
Agent Phone: (805) 868-1268
Agency Title: Crye-Leike Real Estate Services

Source: NWAKBOR MLS
Estimate Your Payment
Estimated Payment
$ 1,266.50 per month $968.12 Principal & Interest $171.50 Property Tax $126.88 Homeowner's InsuranceChange Payment Information
CONTACT ME


Privacy Policy / DMCA Notice / ADA Accessibility


This site is hosted, designed and copyright
© 1994 - 2026 by
Delta Media Group, Inc. -- Patent Pending --
Agent License Information: Arkansas
2 Granshire Lane | MLS# 1331168
This single family home located at 2 Granshire Lane, Bella Vista, AR 72714 is currently listed for sale with an asking price of $435,000. This property was built in 2002 and has 3 bedrooms and 2 full baths with 1905 sq. ft. Granshire Lane is located in the Granshire subdivision within the Bentonville school district. Search Granshire real estate on davidweekley.crye-leike.com today.