David Weekley

BEDS3
BATHS2 full
SQUARE FEET1,574
MLS#1343668
STATUSActive
PROPERTY TYPEResidential - Single Family
SUBDIVISIONKent Sub Bvv
SCHOOLBentonville
Property Description
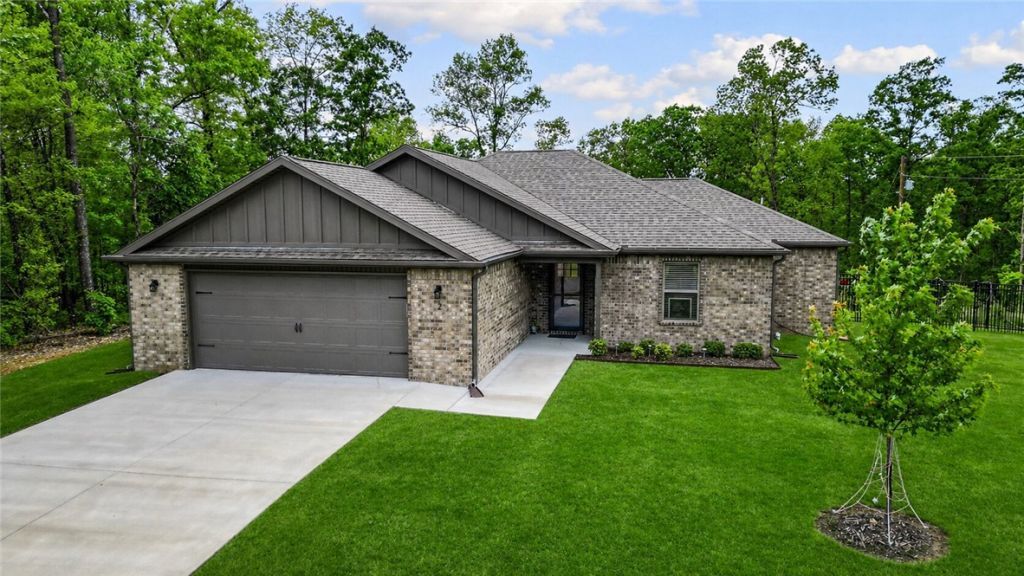
Positioned on a highly desirable rare flat lot in beautiful Bella Vista just minutes away from the Back 40 trails, this gently used 2023 all-brick home blends comfort, style, and natural surroundings. Offering 3 bedrooms and 2 baths, this move-in ready home features a well-designed split floor plan, modern finishes, and a layout that lives larger than its footprint. The open living and kitchen areas are ideal for gathering and entertaining, filled with abundant natural light, granite countertops, LVP flooring throughout, and a cozy propane fireplace. The private primary suite provides a peaceful retreat, while two additional bedrooms and a full bath offer flexibility for guests, family, or a home office. Additional highlights include storm doors, aluminum fencing, and an oversized 2 car garage. Enjoy easy access to Metfield recreation complex, bike trails, and Highway AR-94. Surrounded by Bella Vista's natural beauty, this home offers an exceptional lifestyle you don't want to miss.
Property Features
Property Type: Residential - Single Family
Cooling: Electric
Fireplaces: 1
Heating: Electric
Home Style: Traditional
Lot Size: 0.35 Acres
Roof Type: Architectural, Shingle
Stories: 1.0
Taxes: $3,303
Year Built: 2023
Amenities
Built-in Features
Ceiling Fan(s)
Eat-in Kitchen
Granite Counters
Pantry
Split Bedrooms
Walk-In Closet(s)
Window Treatments
Mud Room
Concrete Driveway
Feature Descriptions
Appliances: Dishwasher, Electric Cooktop, Electric Range, Electric Water Heater, Disposal, Microwave Hood Fan, Microwave, ENERGY STAR Qualified Appliances, Plumbed For Ice Maker
Body of Water: Lake Brittany
Community Features: Biking, Clubhouse, Golf, Playground, Lake, Near Fire Station, Near Hospital, Near Schools, Park, Pool, Trails/Paths
Days on Site: 26
Exterior: Brick
Fencimg: Back Yard, Metal
Fireplace: Gas Log, Living Room
Flooring: Luxury Vinyl Plank
HOA Fee: 480/ Annually
Laundry: Washer Hookup, Dryer Hookup
Lot: Cleared, Corner Lot, Cul-De-Sac, City Lot, Landscaped, Level, Near Park, Wooded
Parcel#: 16-16713-000
Parking: Attached, Garage, Garage Door Opener
Parking Notes: Attached, Garage, Garage Door Opener
Patio/Porch: Covered, Patio
Pool: Pool, Community
Sewer: Septic Tank
Swimming Pool: Yes
Utilities: Electricity Available, Propane, Septic Available, Water Available
Water: Public
Window: Double Pane Windows, Blinds
Room Sizes
Garage: 23 X 20 Level - Main
Utility Room: 9.7 X 5.4 Level - Main
Mud Room: 5.6 X 11 Level - Main
Living Room: 16 X 16 Level - Main
Dining Room: 9.5 X 7 Level - Main
Eatin Kitchen: 16.2 X 9.5 Level - Main
Primary Bathroom: 11.4 X 6.5 Level - Main
Bathroom: 6.5 X 9.3 Level - Main
Bedroom: 11.6 X 12.3 Level - Main
Bedroom: 11.1 X 10.3 Level - Main
Primary Bedroom: 13.4 X 13.4 Level - Main
Local Schools
School District: Bentonville
Listed By / Shown By
Listed By
Agency Name: 1 Percent Lists Arkansas Real Estate
Shown By
Agent Name: David Weekley
Agent Phone: (805) 868-1268
Agency Title: Crye-Leike Real Estate Services

Source: NWAKBOR MLS
Estimate Your Payment
Estimated Payment
$ 1,279.63 per month $888.00 Principal & Interest $275.25 Property Tax $116.38 Homeowner's InsuranceChange Payment Information
CONTACT ME


Privacy Policy / DMCA Notice / ADA Accessibility


This site is hosted, designed and copyright
© 1994 - 2026 by
Delta Media Group, Inc. -- Patent Pending --
Agent License Information: Arkansas
2 Ashford Circle | MLS# 1343668
This single family home located at 2 Ashford Circle, Bella Vista, AR 72714 is currently listed for sale with an asking price of $399,000. This property was built in 2023 and has 3 bedrooms and 2 full baths with 1574 sq. ft. Ashford Circle is located in the Kent Sub Bvv subdivision within the Bentonville school district. Search Kent Sub Bvv real estate on davidweekley.crye-leike.com today.