David Weekley

BEDS4
BATHS3 full
SQUARE FEET2,368
MLS#1338619
STATUSActive
PROPERTY TYPEResidential - Single Family
SUBDIVISIONArlington Ph 1 Pea Ridge
SCHOOLPea Ridge
Property Description
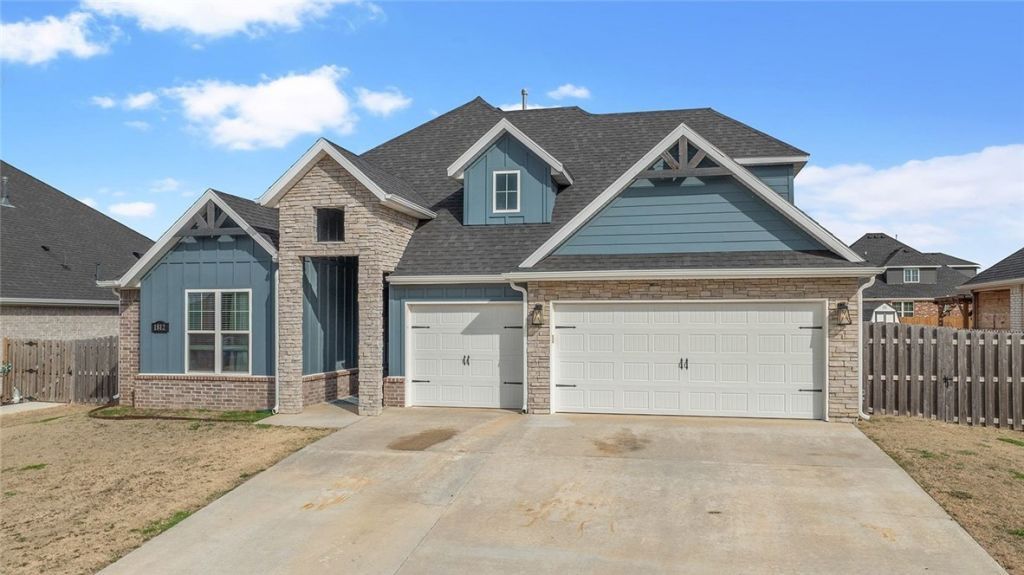
Welcome to this beautifully designed home in the heart of Pea Ridge! Built in 2022, this move-in-ready home blends modern finishes with a functional layout. The open living area features soaring vaulted ceilings and flows seamlessly into the kitchen and dining space, making it ideal for entertaining. The kitchen offers granite countertops, soft-close cabinetry, and ample prep space, while the dining area showcases a charming shiplap accent wall. Enjoy the covered patio and fenced backyard. The split floor plan provides a private primary suite with dual vanities, a soaking tub, and a spacious walk-in closet connected to the utility room. A second bedroom and full bath are on the main level, with two additional bedrooms and a third full bath upstairs. The 3-car garage includes a climate-controlled flex space currently used as a workout room. New carpet was installed in all bedrooms in February 2026. Conveniently located near local amenities, including the community pool.
Property Features
Property Type: Residential - Single Family
Cooling: Central Air, Electric
Fireplaces: 1
Heating: Central
Lot Size: 0.24 Acres
Roof Type: Architectural, Shingle
Stories: 2.0
Taxes: $2,795
Year Built: 2022
Amenities
Attic
Ceiling Fan(s)
Eat-in Kitchen
Split Bedrooms
Storage
Walk-In Closet(s)
Window Treatments
Concrete Driveway
Feature Descriptions
Appliances: Dishwasher, Electric Water Heater, Disposal, Gas Range, Microwave
Community Features: Near Schools, Park, Pool
Days on Site: 140
Exterior: Brick, Concrete, Rock
Fencimg: Back Yard
Fireplace: Gas Log, Living Room
Flooring: Carpet, Luxury Vinyl Plank, Tile
HOA Fee: 500/ Annually
Lot: City Lot, Near Park, Subdivision
Parcel#: 13-03376-000
Parking: Attached, Garage, Garage Door Opener
Parking Notes: Attached, Garage, Garage Door Opener
Patio/Porch: Covered
Pool: Community
Sewer: Public Sewer
Swimming Pool: Yes
Utilities: Electricity Available, Natural Gas Available, Sewer Available, Water Available
Water: Public
Water Features: None
Window: Blinds
Local Schools
School District: Pea Ridge
Listed By / Shown By
Listed By
Agency Name: National Realty
Shown By
Agent Name: David Weekley
Agent Phone: (805) 868-1268
Agency Title: Crye-Leike Real Estate Services

Source: NWAKBOR MLS
Estimate Your Payment
Estimated Payment
$ 1,416.02 per month $1,046.02 Principal & Interest $232.92 Property Tax $137.08 Homeowner's InsuranceChange Payment Information
CONTACT ME


Privacy Policy / DMCA Notice / ADA Accessibility


This site is hosted, designed and copyright
© 1994 - 2026 by
Delta Media Group, Inc. -- Patent Pending --
Agent License Information: Arkansas
1812 Abbott Lane | MLS# 1338619
This single family home located at 1812 Abbott Lane, Pea Ridge, AR 72751 is currently listed for sale with an asking price of $470,000. This property was built in 2022 and has 4 bedrooms and 3 full baths with 2368 sq. ft. Abbott Lane is located in the Arlington Ph 1 Pea Ridge subdivision within the Pea Ridge school district. Search Arlington Ph 1 Pea Ridge real estate on davidweekley.crye-leike.com today.