David Weekley

BEDS2
BATHS2 full
SQUARE FEET1,877
MLS#1349667
STATUSActive
PROPERTY TYPEResidential - Condominium
SUBDIVISIONWhite Oak St Condo
SCHOOLHarrison
Property Description
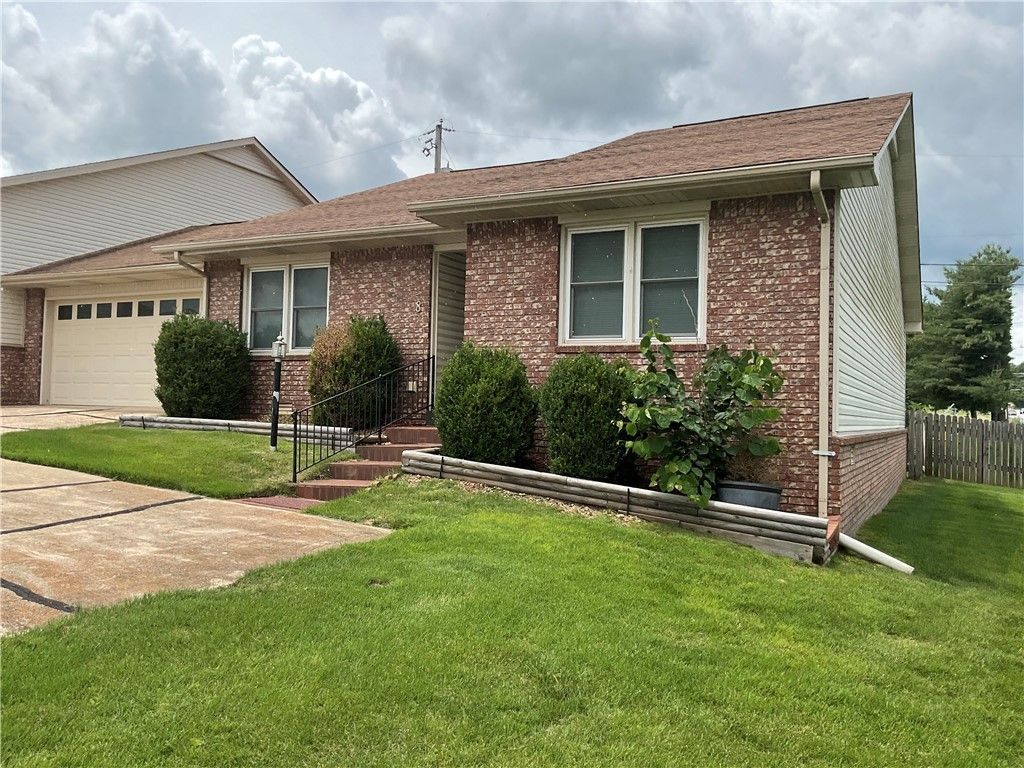
Well-maintained 2-bedroom, 2-bath condo offers comfortable, low-maintenance living in a convenient location.The functional floor plan features a spacious living area, a well-equipped kitchen, and comfortable bedrooms, including a primary suite with a private bathroom. Residents enjoy access to community amenities, including a swimming pool, while lawn care and snow removal are provided through the association, allowing for easy, carefree living year-round.Conveniently located near shopping, dining, medical facilities, and everyday conveniences, this property combines comfort, convenience, and value. Whether you're looking for your next home or a low-maintenance lifestyle, this condo is ready to welcome its new owner.Schedule your private showing today and discover all that this Harrison condo has to offer!
Property Features
Property Type: Residential - Condominium
Basement: Crawl Space
Cooling: Central Air, Electric
Heating: Central, Heat Pump
Lot Size: 0.06 Acres
Roof Type: Asphalt, Shingle
Stories: 1.0
Taxes: $1,492
Year Built: 1985
Amenities
Ceiling Fan(s)
Eat-in Kitchen
Pantry
Concrete Driveway
Feature Descriptions
Appliances: Electric Range, Electric Water Heater, Refrigerator, Range Hood
Community Features: Near Fire Station, Near Hospital, Pool, Shopping
Days on Site: 39
Exterior: Brick, Vinyl Siding
Fencimg: None
Flooring: Luxury Vinyl Plank, Vinyl
Laundry: Washer Hookup, Dryer Hookup
Lot: City Lot, Subdivision
Parcel#: 825-03505-080
Parking: Attached, Garage
Parking Notes: Attached, Garage
Patio/Porch: None
Pool: Community, Pool
Swimming Pool: Yes
Utilities: Cable Available, Electricity Available, Sewer Available, Water Available
Water: Public
Water Features: None
Local Schools
School District: Harrison
Listed By / Shown By
Listed By
Agency Name: Century 21 Action Realty
Shown By
Agent Name: David Weekley
Agent Phone: (805) 868-1268
Agency Title: Crye-Leike Real Estate Services

Source: NWAKBOR MLS
Estimate Your Payment
Estimated Payment
$ 728.22 per month $533.91 Principal & Interest $124.33 Property Tax $69.97 Homeowner's InsuranceChange Payment Information
CONTACT ME


Privacy Policy / DMCA Notice / ADA Accessibility


This site is hosted, designed and copyright
© 1994 - 2026 by
Delta Media Group, Inc. -- Patent Pending --
Agent License Information: Arkansas
1800 Capps Road , Unit 8 | MLS# 1349667
This condo located at 1800 Capps Road , Unit 8, Harrison, AR 72601 is currently listed for sale with an asking price of $239,900. This property was built in 1985 and has 2 bedrooms and 2 full baths with 1877 sq. ft. Capps Road , Unit 8 is located in the White Oak St Condo subdivision within the Harrison school district. Search White Oak St Condo real estate on davidweekley.crye-leike.com today.