David Weekley

BEDS3
BATHS2 full
SQUARE FEET1,937
MLS#1345344
STATUSActive
PROPERTY TYPEResidential - Single Family
SUBDIVISIONFlint Sub Bvv
SCHOOLBentonville
Property Description
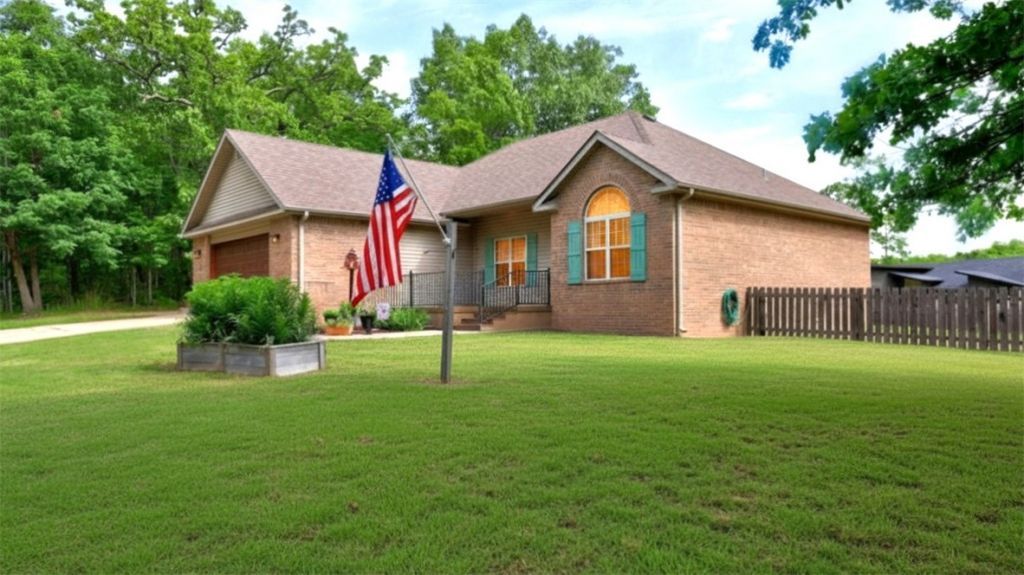
Beautifully updated 3-bedroom home plus office featuring a spacious living room with remote-controlled Kozy Heat fireplace. The kitchen was remodeled in 2024 with cherry cabinetry, quartz countertops, double ovens, and a functional layout ideal for cooking and entertaining. Cabinet doors for the open shelving are available, but the owner preferred the open look. A water hookup is located in the drawer stack left of the stove if you prefer relocating the refrigerator. The primary suite offers an updated bath with a new walk-in shower. Additional updates include new LVP flooring, 2021 roof with 30-year shingles, new garage door and opener in 2022, and new heat pump in 2025. Enjoy the screened porch. Nice flat corner lot. Refrigerator, washer, and dryer convey. Flexible living spaces, quality updates, and thoughtful details throughout make this home move-in ready.
Property Features
Property Type: Residential - Single Family
Basement: None
Cooling: Central Air, Electric, Heat Pump
Fireplaces: 1
Heating: Central, Electric, Heat Pump
Home Style: Traditional
Lot Size: 0.28 Acres
Roof Type: Asphalt, Shingle
Stories: 1.0
Taxes: $3,773
Year Built: 2007
Amenities
Attic
Ceiling Fan(s)
Eat-in Kitchen
Quartz Counters
Split Bedrooms
Storage
Walk-In Closet(s)
Window Treatments
Concrete Driveway
Feature Descriptions
Appliances: Double Oven, Dryer, Dishwasher, Electric Range, Electric Water Heater, Disposal, Refrigerator, Range Hood, Washer
Community Features: Clubhouse, Fitness, Golf, Playground, Park, Pool, Tennis Court(s), Trails/Paths, Near Fire Station
Days on Site: 23
Exterior: Brick
Fencimg: Back Yard, Partial
Fireplace: Gas Log, Living Room
Flooring: Tile, Wood
HOA Fee: 40/ Monthly
Laundry: Washer Hookup, Dryer Hookup
Lot: Cleared, Corner Lot, Cul-De-Sac, City Lot, Landscaped, Level, Rural Lot, Subdivision, Secluded
Parcel#: 16-12525-000
Parking: Attached, Garage, Garage Door Opener
Parking Notes: Attached, Garage, Garage Door Opener
Patio/Porch: Covered, Deck
Pool: None, Community
Sewer: Septic Tank
Swimming Pool: Yes
Utilities: Cable Available, Electricity Available, Septic Available, Water Available
Water: Public
Water Features: None
Window: Double Pane Windows, Blinds
Room Sizes
Bedroom: 11 X 10 Level - Main
Bedroom: 12 X 11 Level - Main
Primary Bedroom: 13 X 12 Level - Main
Dining Room: 12 X 17 Level - Main
Kitchen: 12 X 11 Level - Main
Living Room: 17 X 15 Level - Main
Den: 11 X 11 Level - Main
Local Schools
School District: Bentonville
Listed By / Shown By
Listed By
Agency Name: REMAX Real Estate Results
Shown By
Agent Name: David Weekley
Agent Phone: (805) 868-1268
Agency Title: Crye-Leike Real Estate Services

Source: NWAKBOR MLS
Estimate Your Payment
Estimated Payment
$ 1,293.62 per month $865.75 Principal & Interest $314.42 Property Tax $113.46 Homeowner's InsuranceChange Payment Information
CONTACT ME


Privacy Policy / DMCA Notice / ADA Accessibility


This site is hosted, designed and copyright
© 1994 - 2026 by
Delta Media Group, Inc. -- Patent Pending --
Agent License Information: Arkansas
18 Nantwich Circle | MLS# 1345344
This single family home located at 18 Nantwich Circle , Bella Vista, AR 72714 is currently listed for sale with an asking price of $389,000. This property was built in 2007 and has 3 bedrooms and 2 full baths with 1937 sq. ft. Nantwich Circle is located in the Flint Sub Bvv subdivision within the Bentonville school district. Search Flint Sub Bvv real estate on davidweekley.crye-leike.com today.