David Weekley

BEDS3
BATHS2 full
SQUARE FEET1,585
MLS#1326041
STATUSActive
PROPERTY TYPEResidential - Single Family
SUBDIVISIONDumfries Sub-Bvv
SCHOOLGravette
Property Description
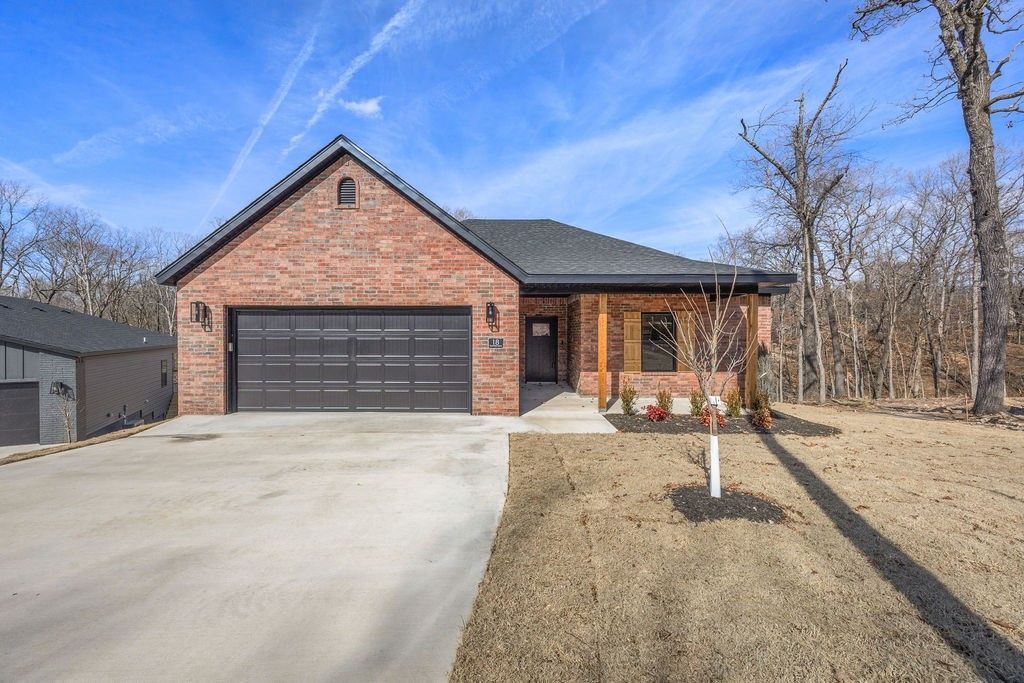
*Agent Owned* Less than 2 miles to Branchwood Rec center, golf course and nature trail. 5 miles to Tiree Boat ramp on Lake Loch Lomond. And quick access to I-49 from Glasgow Rd! Quiet cul-de-sac with all new homes around - creating a fun and rare neighborhood feel in Bella Vista! Home's interior features an open layout with a large white quartz island, stainless steel appliances, and a pantry. LVP flooring throughout. Dedicated laundry room. Hot Water recirculation system. Agents: See remarks and ask about other Bella Vista locations coming up! *Also listed for rent MLS#1338817*
Property Features
Property Type: Residential - Single Family
Cooling: Central Air, Electric
Heating: Central, Electric, Heat Pump
Lot Size: 0.36 Acres
Roof Type: Architectural, Shingle
Stories: 1.0
Taxes: $48
Year Built: 2025
Amenities
Ceiling Fan(s)
Eat-in Kitchen
Other
Pantry
Programmable Thermostat
Quartz Counters
Split Bedrooms
Walk-In Closet(s)
Concrete Driveway
Feature Descriptions
Appliances: Dishwasher, Electric Oven, Electric Range, Disposal, Hot Water Circulator, Microwave Hood Fan, Microwave, Smooth Cooktop, Plumbed For Ice Maker
Community Features: Trails/Paths, Near Fire Station, Park
Days on Site: 221
Exterior: Brick, Vinyl Siding
Fencimg: None
Fireplace: None
Flooring: Luxury Vinyl Plank
HOA Fee: 40/ Monthly
Laundry: Washer Hookup, Dryer Hookup
Lot: Cleared, Cul-De-Sac, Landscaped, Near Park, Other, See Remarks
Parcel#: 16-10647-000
Parking: Attached, Garage, Garage Door Opener
Parking Notes: Attached, Garage, Garage Door Opener
Patio/Porch: Covered, Deck
Sewer: Septic Tank
Utilities: Electricity Available, Septic Available, Water Available
Water: Public
Water Features: None
Local Schools
School District: Gravette
Listed By / Shown By
Listed By
Agency Name: REMAX Real Estate Results
Shown By
Agent Name: David Weekley
Agent Phone: (805) 868-1268
Agency Title: Crye-Leike Real Estate Services

Source: NWAKBOR MLS
Estimate Your Payment
Estimated Payment
$ 882.51 per month $776.72 Principal & Interest $4.00 Property Tax $101.79 Homeowner's InsuranceChange Payment Information
CONTACT ME


Privacy Policy / DMCA Notice / ADA Accessibility


This site is hosted, designed and copyright
© 1994 - 2026 by
Delta Media Group, Inc. -- Patent Pending --
Agent License Information: Arkansas
18 Dumfries Lane | MLS# 1326041
This single family home located at 18 Dumfries Lane, Bella Vista, AR 72715 is currently listed for sale with an asking price of $349,000. This property was built in 2025 and has 3 bedrooms and 2 full baths with 1585 sq. ft. Dumfries Lane is located in the Dumfries Sub-Bvv subdivision within the Gravette school district. Search Dumfries Sub-Bvv real estate on davidweekley.crye-leike.com today.