David Weekley

BEDS3
BATHS2 full
SQUARE FEET1,750
MLS#1330084
STATUSPending
PROPERTY TYPEResidential - Single Family
SUBDIVISIONRoxburgh
SCHOOLGravette
Property Description
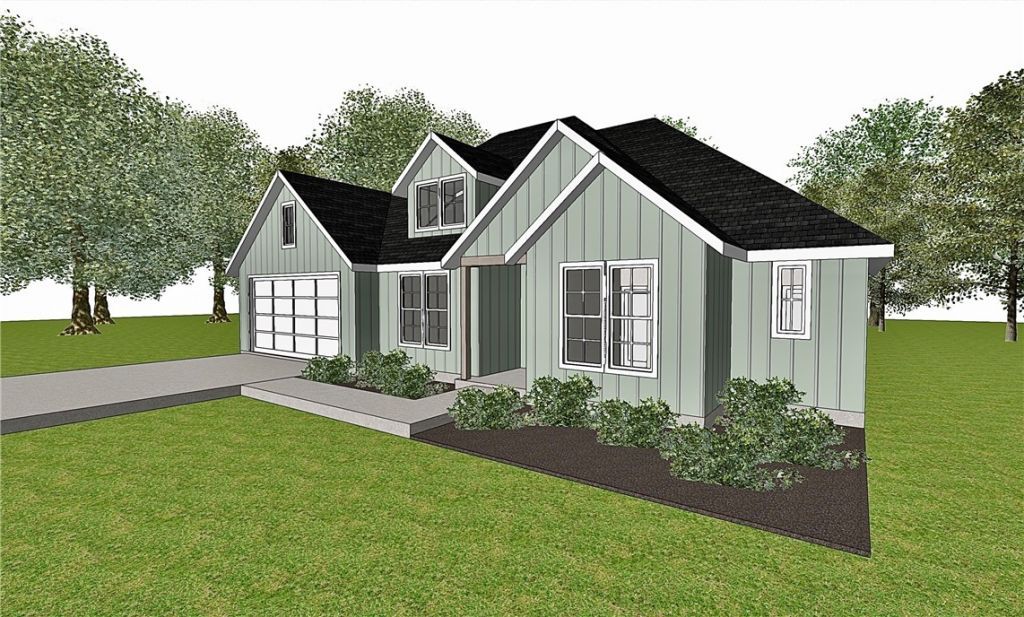
Discover your future dream home?a modern luxury 3-bed, 2-bath residence ready to be built just for you. Set on a desirable flat lot, this unconstructed home offers customizable upgrade packages, allowing you to tailor the design to a traditional, modern, or luxury style. Built with efficient, up-to-date techniques, it delivers quality, comfort, and long-term value. An open layout with abundant natural light enhances the clean lines and refined finishes throughout. Located near the peaceful Branchwood Nature Trail, Lake Loch Lomond, and the Scottsdale Golf Course, this homesite provides easy access to walking paths, fishing, boating, and world-class golf. You'll also enjoy nearby dog parks and placement within the Gravette School District. With close proximity to Bella Vista fire stations and quick interstate access, convenience is unmatched. Whether you seek luxury, efficiency, or full personalization, this home is ready to be built to your satisfaction.
Property Features
Property Type: Residential - Single Family
Cooling: Central Air, Electric
Fireplaces: 1
Heating: Central, Electric, Heat Pump, Propane
Home Style: Craftsman
Lot Size: 0.31 Acres
Roof Type: Architectural, Shingle
Stories: 1.0
Taxes: $50
Year Built: 2026
Amenities
Ceiling Fan(s)
Cathedral Ceiling(s)
Eat-in Kitchen
Granite Counters
Pantry
Split Bedrooms
Walk-In Closet(s)
Concrete Driveway
Feature Descriptions
Appliances: Dryer, Dishwasher, Electric Range, Electric Water Heater, Disposal, Microwave, Smooth Cooktop, Plumbed For Ice Maker
Body of Water: Loch Lomond
Community Features: Biking, Lake, Near Fire Station, Near Hospital, Near Schools, Shopping, Trails/Paths
Days on Site: 173
Exterior: Vinyl Siding
Fencimg: None
Fireplace: Family Room, Gas Log
Flooring: Carpet, Luxury Vinyl Plank, Tile
HOA Fee: 40/ Monthly
Lot: Central Business District, Cleared, Level, Resort Property, Subdivision, Wooded
Parcel#: 16-26975-000
Parking: Attached, Garage, Garage Door Opener
Parking Notes: Attached, Garage, Garage Door Opener
Patio/Porch: Deck, Porch
Sewer: Septic Tank
Utilities: Electricity Available, Propane, Septic Available, Water Available
Water: Public
Room Sizes
Garage: 24 X 20.8 Level - Main
Utility Room: 11 X 6.8 Level - Main
Kitchen: 12 X 17.2 Level - Main
Living Room: 16.2 X 17.2 Level - Main
Bedroom: 11 X 12 Level - Main
Bedroom: 11.8 X 12 Level - Main
Primary Bedroom: 13.4 X 17.4 Level - Main
Local Schools
School District: Gravette
Listed By / Shown By
Listed By
Agency Name: Elite Realty
Shown By
Agent Name: David Weekley
Agent Phone: (805) 868-1268
Agency Title: Crye-Leike Real Estate Services

Source: NWAKBOR MLS
Estimate Your Payment
Estimated Payment
$ 973.30 per month $856.84 Principal & Interest $4.17 Property Tax $112.29 Homeowner's InsuranceChange Payment Information
CONTACT ME


Privacy Policy / DMCA Notice / ADA Accessibility


This site is hosted, designed and copyright
© 1994 - 2026 by
Delta Media Group, Inc. -- Patent Pending --
Agent License Information: Arkansas
16 Boswell Circle | MLS# 1330084
This single family home located at 16 Boswell Circle, Bella Vista, AR 72715 is currently listed for sale with an asking price of $385,000. This property was built in 2026 and has 3 bedrooms and 2 full baths with 1750 sq. ft. Boswell Circle is located in the Roxburgh subdivision within the Gravette school district. Search Roxburgh real estate on davidweekley.crye-leike.com today.