David Weekley

BEDS3
BATHS2 full 1 partial
SQUARE FEET2,325
MLS#1337305
STATUSActive
PROPERTY TYPEResidential - Single Family
SUBDIVISIONCargill Sub Bvv
SCHOOLGravette
Property Description
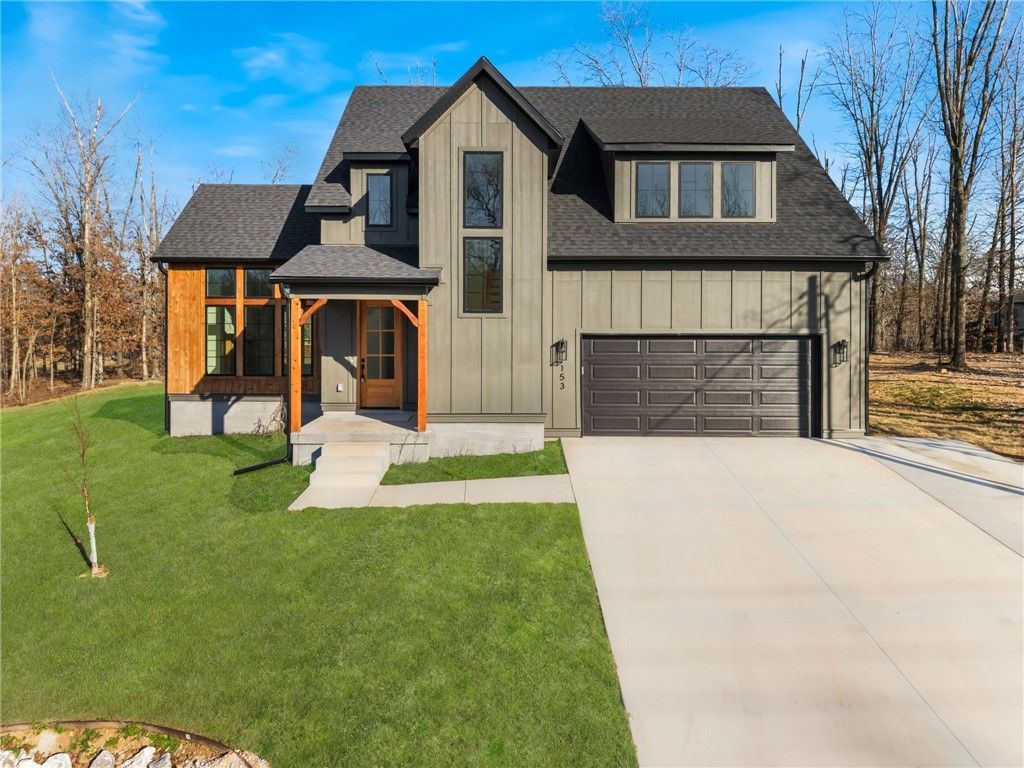
Stunning new construction near Lake Lomond in Bella Vista! This 3 bed, 2.5 bath home blends modern design with warm, natural finishes and thoughtful upgrades throughout. Hardwood floors flow seamlessly across the main and upper levels, creating a cohesive, high-end feel. The chef's kitchen is a true showstopper, featuring quartz waterfall island, custom cabinetry, designer lighting, subway tile backsplash, gas range, and abundant storage?perfect for entertaining or everyday living. The private primary suite offers a spa-like bath with dual vanities, soaking tub, tiled walk-in shower, and elegant gold fixtures. Enjoy the convenience of a laundry area in the primary closet plus a full upstairs laundry room. Upstairs you'll also find a versatile loft and dedicated office space. Relax on the covered deck overlooking serene, wooded surroundings just minutes from Lake Lomond.
Property Features
Property Type: Residential - Single Family
Basement: None
Cooling: Central Air, Electric
Fireplaces: 1
Heating: Central, Electric
Lot Size: 0.32 Acres
Roof Type: Architectural, Shingle
Stories: 2.0
Taxes: $44
Year Built: 2026
Amenities
Built-in Features
Ceiling Fan(s)
Cathedral Ceiling(s)
Eat-in Kitchen
Pantry
Programmable Thermostat
Quartz Counters
Split Bedrooms
Walk-In Closet(s)
Mud Room
Concrete Driveway
Feature Descriptions
Appliances: Dishwasher, ENERGY STAR Qualified Appliances, Electric Oven, Electric Water Heater, Disposal, Microwave, Propane Cooktop, Plumbed For Ice Maker
Body of Water: Loch Lomond
Community Features: Biking, Lake, Park, Shopping, Trails/Paths
Days on Site: 89
Exterior: Concrete, Vinyl Siding, Wood Siding
Fencimg: None
Fireplace: Gas Log, Living Room
Flooring: Carpet, Tile, Wood
HOA Fee: 40/ Monthly
Laundry: Washer Hookup, Dryer Hookup
Lot: City Lot, Landscaped, Level, Near Park
Parcel#: 16-06946-000
Parking: Attached, Garage, Garage Door Opener
Parking Notes: Attached, Garage, Garage Door Opener
Patio/Porch: Covered, Patio, Porch
Sewer: Septic Tank
Utilities: Electricity Available, Propane, Septic Available, Water Available
Water: Public
Window: Double Pane Windows, Vinyl
Local Schools
School District: Gravette
Listed By / Shown By
Listed By
Agency Name: Collier & Associates
Shown By
Agent Name: David Weekley
Agent Phone: (805) 868-1268
Agency Title: Crye-Leike Real Estate Services

Source: NWAKBOR MLS
Estimate Your Payment
Estimated Payment
$ 1,211.94 per month $1,068.27 Principal & Interest $3.67 Property Tax $140.00 Homeowner's InsuranceChange Payment Information
CONTACT ME


Privacy Policy / DMCA Notice / ADA Accessibility


This site is hosted, designed and copyright
© 1994 - 2026 by
Delta Media Group, Inc. -- Patent Pending --
Agent License Information: Arkansas
153 Kinross Drive | MLS# 1337305
This single family home located at 153 Kinross Drive, Bella Vista, AR 72715 is currently listed for sale with an asking price of $479,999. This property was built in 2026 and has 3 bedrooms and 2 full and 1 partial baths with 2325 sq. ft. Kinross Drive is located in the Cargill Sub Bvv subdivision within the Gravette school district. Search Cargill Sub Bvv real estate on davidweekley.crye-leike.com today.