David Weekley

BEDS3
BATHS2 full
SQUARE FEET2,538
MLS#1365086
STATUSActive
PROPERTY TYPEResidential - Single Family
SUBDIVISIONSugar Creek Residence
SCHOOLPea Ridge
Property Description
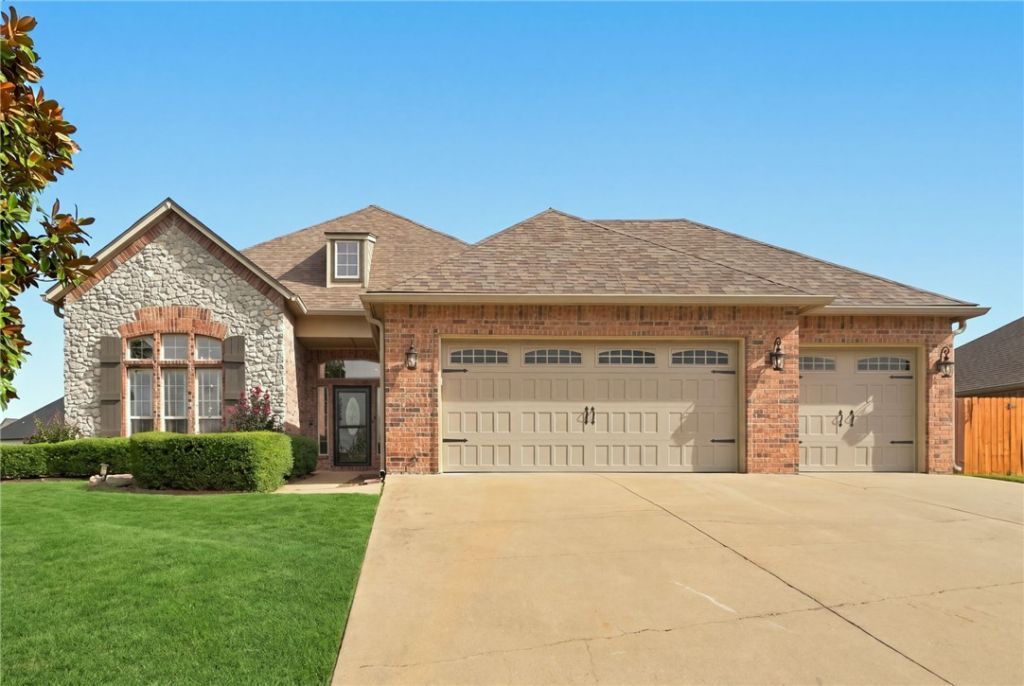
Welcome to this beautifully maintained 3-car garage home in the desirable Sugar Creek subdivision! Offering 3 spacious bedrooms, 2 full bathrooms, a flexible space perfect for a home office, and an additional sitting room, this home provides plenty of room to spread out.Inside, you'll find an open-concept layout with a desirable split floor plan, granite countertops, knotty alder cabinetry, and wood-look tile throughout. The primary bathroom has also been upgraded with a beautiful new frameless glass shower door.Outside, enjoy a beautifully landscaped yard complete with an irrigation system, along with a newly refinished garage floor, new roof and gutters, and a storm shelter for added peace of mind.Golf enthusiasts will love being just minutes from Big Sugar Golf Course! To make this home even more appealing, the sellers are also offering a home warranty for the new owners.Beautifully cared for, thoughtfully updated, and ready for its next chapter!
Property Features
Property Type: Residential - Single Family
Cooling: Central Air, Electric
Fireplaces: 1
Heating: Central, Gas
Home Style: European
Lot Size: 0.32 Acres
Roof Type: Architectural, Shingle
Stories: 1.0
Taxes: $1,237
Year Built: 2005
Amenities
Attic
Built-in Features
Ceiling Fan(s)
Eat-in Kitchen
Granite Counters
Pantry
Programmable Thermostat
Split Bedrooms
Storage
Walk-In Closet(s)
Window Treatments
Concrete Driveway
Feature Descriptions
Appliances: Built-In Range, Built-In Oven, Double Oven, Dishwasher, Exhaust Fan, Electric Oven, Gas Cooktop, Disposal, Gas Water Heater, Microwave, Refrigerator, Range Hood, ENERGY STAR Qualified Appliances, Plumbed For Ice Maker
Community Features: Clubhouse, Golf
Days on Site: 6
Exterior: Brick, Rock
Fencimg: Back Yard, Privacy, Wood
Fireplace: Gas Log, Living Room
Flooring: Tile
Laundry: Washer Hookup, Dryer Hookup
Lot: Corner Lot, Cul-De-Sac, Landscaped, None, Subdivision, Near Golf Course
Lot Dimensions: 13,939
Parcel#: 13-01378-000
Parking: Attached, Garage, Garage Door Opener
Parking Notes: Attached, Garage, Garage Door Opener
Patio/Porch: Covered, Patio
Utilities: Electricity Available, Natural Gas Available, Sewer Available, Water Available, Recycling Collection
Water: Public
Water Features: None
Window: Blinds
Room Sizes
Bedroom: 16 X 11.7 Level - Main
Bedroom: 12.7 X 13.11 Level - Main
Dining Room: 17.1 X 11.8 Level - Main
Primary Bedroom: 16.4 X 18.4 Level - Main
Den: 13.6 X 12.6 Level - Main
Eatin Kitchen: 15.1 X 11.11 Level - Main
Living Room: 20 X 18.8 Level - Main
Local Schools
School District: Pea Ridge
Listed By / Shown By
Listed By
Agency Name: Collier & Associates
Shown By
Agent Name: David Weekley
Agent Phone: (805) 868-1268
Agency Title: Crye-Leike Real Estate Services

Source: NWAKBOR MLS
Estimate Your Payment
Estimated Payment
$ 1,424.63 per month $1,168.42 Principal & Interest $103.08 Property Tax $153.13 Homeowner's InsuranceChange Payment Information
CONTACT ME


Privacy Policy / DMCA Notice / ADA Accessibility


This site is hosted, designed and copyright
© 1994 - 2026 by
Delta Media Group, Inc. -- Patent Pending --
Agent License Information: Arkansas
1510 Holmes Court | MLS# 1365086
This single family home located at 1510 Holmes Court, Pea Ridge, AR 72751 is currently listed for sale with an asking price of $525,000. This property was built in 2005 and has 3 bedrooms and 2 full baths with 2538 sq. ft. Holmes Court is located in the Sugar Creek Residence subdivision within the Pea Ridge school district. Search Sugar Creek Residence real estate on davidweekley.crye-leike.com today.