David Weekley

BEDS3
BATHS3 full
SQUARE FEET3,153
MLS#1347904
STATUSActive
PROPERTY TYPEResidential - Single Family
SUBDIVISION-
SCHOOLBentonville
Property Description
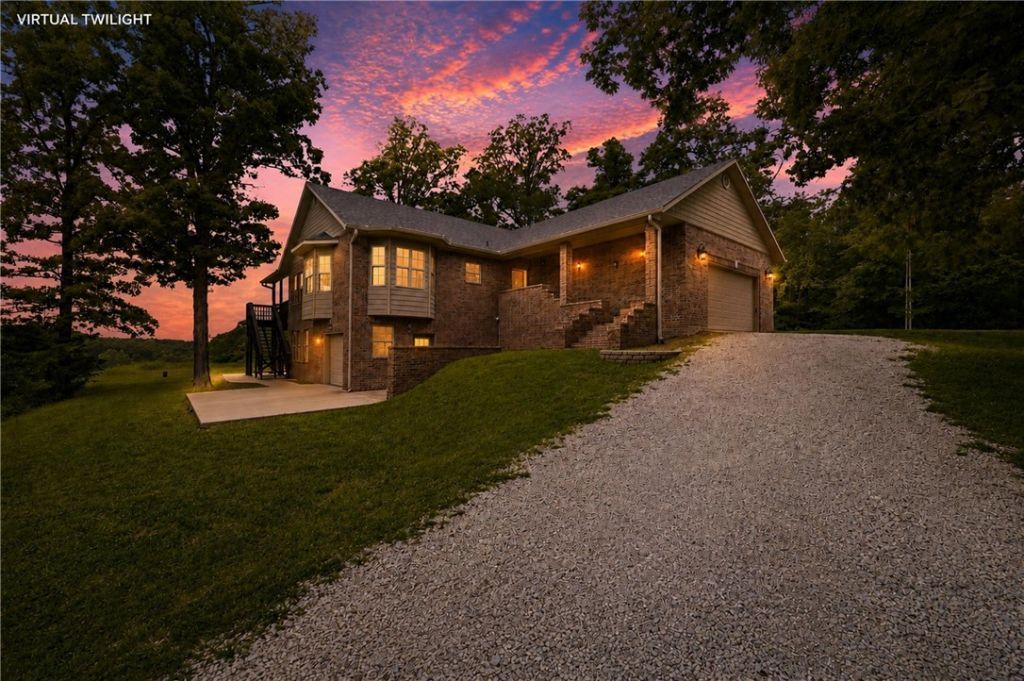
Acreage, views, Bentonville Schools, and rare flexibility make this Bella Vista property one you don't see every day. Sitting on 3.17 total acres and not part of the POA, this home offers a rare Bella Vista setting without the typical POA restrictions. Inside, the craftsmanship stands out with hickory cabinets, white pine ceilings and baseboards, detailed woodwork, and two wood-burning fireplaces. The walkout basement adds even more versatility with a bedroom, full bath, large second living area, epoxy-coated concrete floors, extra storage, and a completely separate lower-level garage/workshop area. With its own garage door access and electrical hookups, this space is ideal for bikes, tools, EV charging, or hobby projects. Recent updates include a 2024 roof, 2025 double oven and gas cooktop, and well-water filtration system. The subdivided parcel has its own address and electric meter, creating future possibilities ? buyer to verify permitted uses. See attached features sheet for additional details.
Property Features
Property Type: Residential - Single Family
Basement: Finished, Walk-Out Access, Crawl Space
Basement: Yes
Cooling: Central Air
Fireplaces: 2
Heating: Central
Lot Size: 3.17 Acres
Roof Type: Asphalt, Shingle
Stories: 2.0
Taxes: $3,752
Year Built: 2012
Amenities
Attic
Built-in Features
Ceiling Fan(s)
Cathedral Ceiling(s)
Eat-in Kitchen
Granite Counters
Pantry
Programmable Thermostat
Storage
Skylights
Walk-In Closet(s)
Wood Burning Stove
Gravel Driveway
Feature Descriptions
Appliances: Double Oven, Dishwasher, Electric Water Heater, Disposal, Gas Oven, Gas Range, Microwave, Refrigerator, Self Cleaning Oven, ENERGY STAR Qualified Appliances
Community Features: Biking, Near Fire Station, Near Schools, Shopping, Trails/Paths
Days on Site: 10
Exterior: Brick
Fencimg: None
Fireplace: Wood Burning
Flooring: Carpet, Tile
Laundry: Washer Hookup, Dryer Hookup
Lot: Cleared
Parcel#: 16-78002-001
Parking: Attached Carport, Circular Driveway, Garage Door Opener, RV Access/Parking
Parking Notes: Attached Carport, Circular Driveway, Garage Door Ope
Patio/Porch: Covered, Deck
Sewer: Septic Tank
Utilities: Electricity Available, Propane, Septic Available, Water Available
Water: Well
Water Features: None
Window: Skylight(s)
Local Schools
School District: Bentonville
Listed By / Shown By
Listed By
Agency Name: Exit Realty Harper Carlton Group
Shown By
Agent Name: David Weekley
Agent Phone: (805) 868-1268
Agency Title: Crye-Leike Real Estate Services

Source: NWAKBOR MLS
Estimate Your Payment
Estimated Payment
$ 2,313.87 per month $1,769.33 Principal & Interest $312.67 Property Tax $231.88 Homeowner's InsuranceChange Payment Information
CONTACT ME


Privacy Policy / DMCA Notice / ADA Accessibility


This site is hosted, designed and copyright
© 1994 - 2026 by
Delta Media Group, Inc. -- Patent Pending --
Agent License Information: Arkansas
15021 Euston Road | MLS# 1347904
This single family home located at 15021 Euston Road, Bella Vista, AR 72714 is currently listed for sale with an asking price of $795,000. This property was built in 2012 and has 3 bedrooms and 3 full baths with 3153 sq. ft. Euston Road is located in the - subdivision within the Bentonville school district. Search - real estate on davidweekley.crye-leike.com today.