David Weekley

BEDS3
BATHS2 full 1 partial
SQUARE FEET2,103
MLS#1344316
STATUSActive
PROPERTY TYPEResidential - Single Family
SUBDIVISIONGranton Sub Bvv
SCHOOLGravette
Property Description
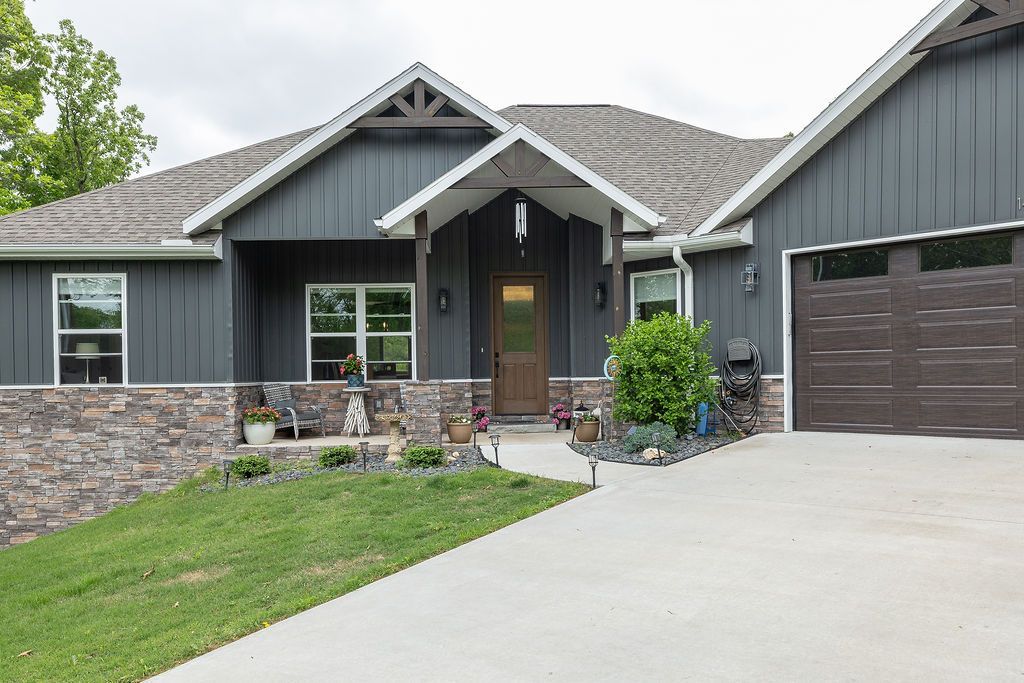
Walk to Bella Vista's Lake Loch Lomand! Custom one level home offers Formal Dining + Casual Dining, Home Office, bicycle workshop and bonus flex space. Spacious living area filled with natural light. Double glass doors provide a beautiful treehouse view. Designer kitchen has large island, wine cooler, 6-burner gas range, wall mount vent hood, and a water filtration system at the farmhouse sink. Full house Culligan water softener system. Oversized Primary Suite; amazing ensuite with heated floor, separate vanities with vessel sinks, two walk-in closets, water closet, soaking bathtub and walk-in tile shower with rain showerhead. Gated, graveled area to hide toys like an RV or boat. Take in the beauty of Northwest Arkansas from the massive 2-tiered deck while enjoying the Balboa Swim Spa; turn the motor on for laps of just relax as a pool. Deck has fall/winter/spring view of lake. Private setting, large cul-de-sac lot. Convenient to golf, hiking and bicycle trails ? only 9 miles to new OZ Trails Bike Park.
Property Features
Property Type: Residential - Single Family
Basement: Crawl Space
Cooling: Central Air, Electric
Fireplaces: 1
Heating: Central, Heat Pump
Home Style: Craftsman
Lot Size: 0.42 Acres
Roof Type: Architectural, Shingle
Stories: 1.0
Taxes: $4,035
Year Built: 2023
Amenities
Attic
Ceiling Fan(s)
Eat-in Kitchen
Hot Tub/Spa
Other
Pantry
Quartz Counters
Split Bedrooms
Walk-In Closet(s)
Window Treatments
Storage
Concrete Driveway
Feature Descriptions
Appliances: Dishwasher, Exhaust Fan, Electric Water Heater, Disposal, Microwave, Propane Oven, Propane Range, Refrigerator, Range Hood, ENERGY STAR Qualified Appliances, Plumbed For Ice Maker
Body of Water: Loch Lomond
Community Features: Clubhouse, Dock, Fitness, Playground, Recreation Area, Sauna, Tennis Court(s), Trails/Paths, Park, Pool
Days on Site: 32
Exterior: Rock, Vinyl Siding
Fencimg: Back Yard, Chain Link
Fireplace: Electric, Living Room
Flooring: Carpet, Tile, Vinyl
HOA Fee: 40/ Monthly
Hot Tub: Yes
Laundry: Washer Hookup, Dryer Hookup
Lot: Cul-De-Sac, Near Park, Rolling Slope, Subdivision, Views
Parcel#: 16-38186-000
Parking: Attached, Garage, Garage Door Opener, RV Access/Parking
Parking Notes: Attached, Garage, Garage Door Opener, RV Access/Parki
Patio/Porch: Covered, Deck
Pool: Other, Pool, Community
Sauna: Yes
Sewer: Septic Tank
Spa: Community, Hot Tub
Spa: Yes
Special View Info: Lake, Seasonal View
Swimming Pool: Yes
Utilities: Cable Available, Electricity Available, Propane, Septic Available, Water Available
Water: Public
Window: Double Pane Windows, ENERGY STAR Qualified Windows, Vinyl, Blinds
Room Sizes
Workshop: 10 X 24.4 Level - Main
Living Room: 16.5 X 17.9 Level - Main
Garage: 21.4 X 24.4 Level - Main
Dining Room: 12.8 X 11 Level - Main
Eatin Kitchen: 15.4 X 21.8 Level - Main
Den: 8.9 X 11.5 Level - Main
Bedroom: 11.7 X 12.8 Level - Main
Bedroom: 12.4 X 13 Level - Main
Primary Bedroom: 14.2 X 17.6 Level - Main
Local Schools
School District: Gravette
Listed By / Shown By
Listed By
Agency Name: Coldwell Banker Harris McHaney & Faucette-Rogers
Shown By
Agent Name: David Weekley
Agent Phone: (805) 868-1268
Agency Title: Crye-Leike Real Estate Services

Source: NWAKBOR MLS
Estimate Your Payment
Estimated Payment
$ 1,783.41 per month $1,279.48 Principal & Interest $336.25 Property Tax $167.68 Homeowner's InsuranceChange Payment Information
CONTACT ME


Privacy Policy / DMCA Notice / ADA Accessibility


This site is hosted, designed and copyright
© 1994 - 2026 by
Delta Media Group, Inc. -- Patent Pending --
Agent License Information: Arkansas
14 Kilbernie Lane | MLS# 1344316
This single family home located at 14 Kilbernie Lane, Bella Vista, AR 72715 is currently listed for sale with an asking price of $574,900. This property was built in 2023 and has 3 bedrooms and 2 full and 1 partial baths with 2103 sq. ft. Kilbernie Lane is located in the Granton Sub Bvv subdivision within the Gravette school district. Search Granton Sub Bvv real estate on davidweekley.crye-leike.com today.