David Weekley

BEDS5
BATHS3 full 1 partial
SQUARE FEET4,479
MLS#1340505
STATUSActive
PROPERTY TYPEResidential - Single Family
SUBDIVISIONCarlisle Sub Bvv
SCHOOLBentonville
Property Description
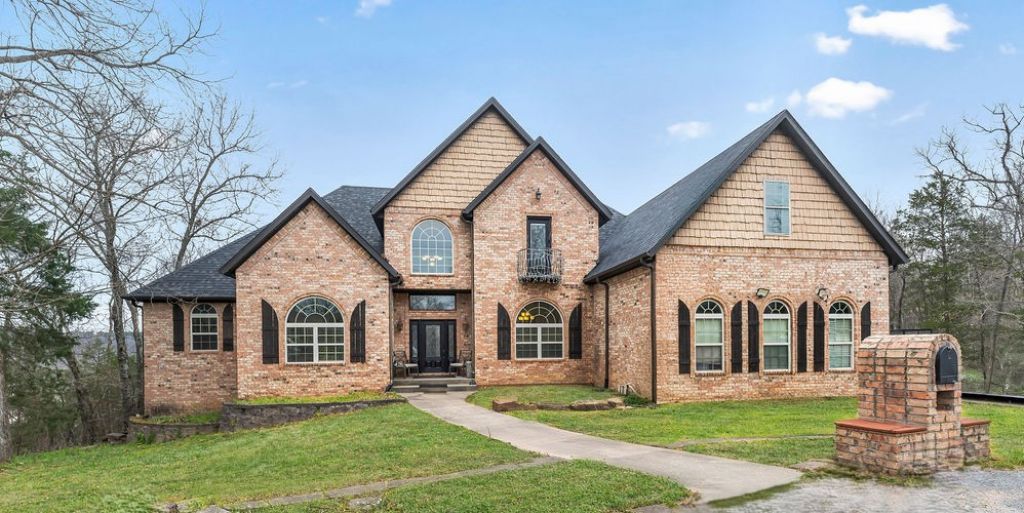
Stunning home in the Carlisle Subdivision! Open-concept living space is bathed in an abundance of natural light with an inviting flow throughout. Dedicated office is a quiet workspace designed for productivity, without leaving the comfort of home. Kitchen is a culinary dream featuring custom cabinetry, sleek stainless steel appliances, and a large center island with bar seating. Formal and informal dining areas to handle any gathering. Separate laundry room is equipped with sink creating a highly functional area to keep things tidy. Spacious bedrooms and split bedroom floorplan ensures the primary suite remains a true sanctuary, away from the guest or family wings. Loft area is ideal for a reading nook or secondary lounge. Basement provides great flex space whether it is a home theater, gym, or a walk-out hobby room. Multiple decks tiered across the back of the home boast panoramic, wooded views, creating a treehouse-like atmosphere where you can enjoy the changing seasons in total privacy. Must see this one today!
Property Features
Property Type: Residential - Single Family
Basement: Finished, Partial, Crawl Space
Basement: Yes
Cooling: Central Air
Fireplaces: 1
Heating: Central
Home Style: Contemporary
Lot Size: 0.63 Acres
Roof Type: Architectural, Shingle
Stories: 3.0
Taxes: $5,909
Year Built: 2008
Amenities
Attic
Built-in Features
Ceiling Fan(s)
Cathedral Ceiling(s)
Central Vacuum
Eat-in Kitchen
Granite Counters
Pantry
Programmable Thermostat
Split Bedrooms
Walk-In Closet(s)
Wired for Sound
Storage
Workshop
Concrete Driveway
Feature Descriptions
Appliances: Built-In Range, Built-In Oven, Counter Top, Dishwasher, Electric Cooktop, Electric Range, Electric Water Heater, Microwave, Smooth Cooktop, Plumbed For Ice Maker
Community Features: Near National Forest, Near Fire Station, Near Hospital, Near Schools, Shopping
Days on Site: 62
Exterior: Brick
Fencimg: Back Yard, Chain Link
Fireplace: Living Room
Flooring: Carpet, Tile, Wood
Laundry: Washer Hookup, Dryer Hookup
Lot: Cleared, Cul-De-Sac, Subdivision
Parcel#: 16-07216-001
Parking: Attached, Garage, Garage Door Opener
Parking Notes: Attached, Garage, Garage Door Opener
Patio/Porch: Balcony, Deck, Patio
Sewer: Septic Tank
Utilities: Electricity Available, Propane, Phone Available, Septic Available, Water Available
Water: Public
Water Features: None
Window: Double Pane Windows
Local Schools
School District: Bentonville
Listed By / Shown By
Listed By
Agency Name: Keller Williams Market Pro Realty
Shown By
Agent Name: David Weekley
Agent Phone: (805) 868-1268
Agency Title: Crye-Leike Real Estate Services

Source: NWAKBOR MLS
Estimate Your Payment
Estimated Payment
$ 2,254.23 per month $1,557.67 Principal & Interest $492.42 Property Tax $204.14 Homeowner's InsuranceChange Payment Information
CONTACT ME


Privacy Policy / DMCA Notice / ADA Accessibility


This site is hosted, designed and copyright
© 1994 - 2026 by
Delta Media Group, Inc. -- Patent Pending --
Agent License Information: Arkansas
14 Holcombe Lane | MLS# 1340505
This single family home located at 14 Holcombe Lane, Bella Vista, AR 72714 is currently listed for sale with an asking price of $699,900. This property was built in 2008 and has 5 bedrooms and 3 full and 1 partial baths with 4479 sq. ft. Holcombe Lane is located in the Carlisle Sub Bvv subdivision within the Bentonville school district. Search Carlisle Sub Bvv real estate on davidweekley.crye-leike.com today.