David Weekley

BEDS4
BATHS3 full
SQUARE FEET3,311
MLS#1338675
STATUSActive
PROPERTY TYPEResidential - Single Family
SUBDIVISIONAvondale Sub 2 BVV
SCHOOLBentonville
Property Description
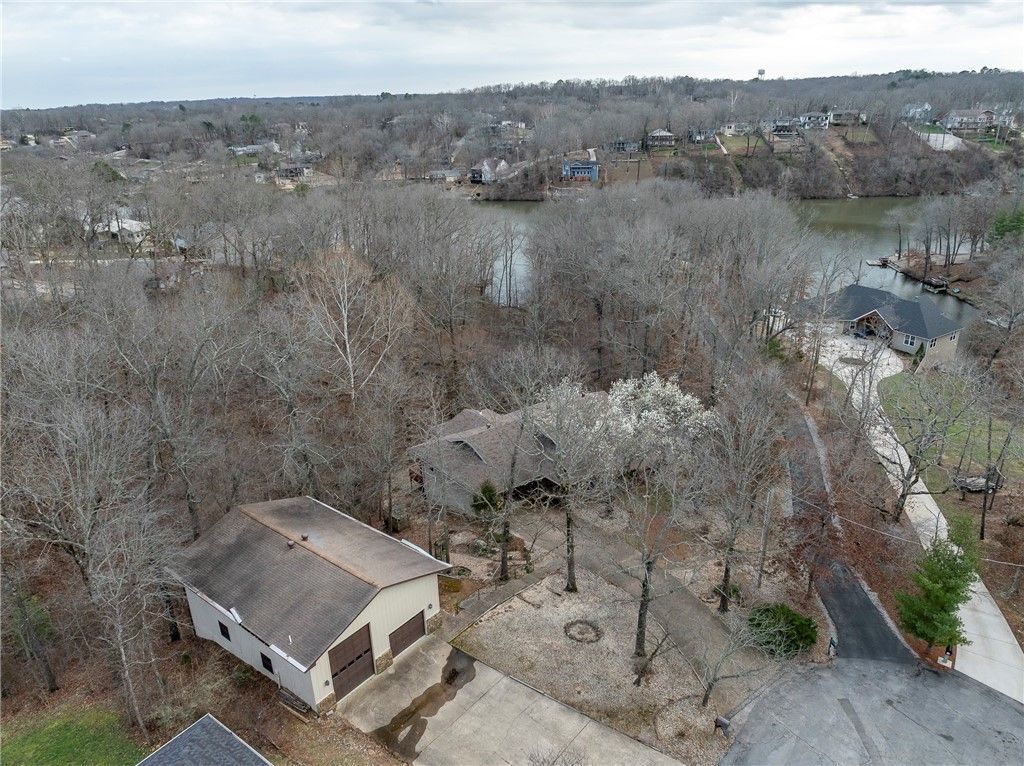
Exceptional 1408 sq ft detached workshop, perfect for storing your recreational vehicles or workshop! Situated on a double .84 acre lot, the main floor features; open Dining / Living Room, spacious eat-in Kitchen, stunning winter lake views, wood burning fireplace in Living Room, and Primary suite w/ private Bathroom & walk in closet. Spacious 2nd and 3rd Bedroom. Efficient Kitchen w/ pantry. Three seasons room complete with wood stove. Walk out basement features; Family Room w/ wood burning fireplace, 4th Bedroom, and dedicated Office / Video / Music Studio. Additional features; upper deck & lower level patio, and workshop location. 4 Bedroom septic. Bentonville Schools. Easy access to Hwy 71 / I49 for daily commute.
Property Features
Property Type: Residential - Single Family
Basement: Yes
Basement: Full, Finished, Walk-Out Access, Crawl Space
Cooling: Electric, Heat Pump
Fireplaces: 3
Heating: Electric, Heat Pump, Wood Stove
Home Style: Traditional
Lot Size: 0.84 Acres
Roof Type: Architectural, Concrete, Shingle, Tile
Stories: 2.0
Taxes: $2,226
Year Built: 1983
Amenities
Built-in Features
Ceiling Fan(s)
Eat-in Kitchen
Pantry
Split Bedrooms
Walk-In Closet(s)
Window Treatments
Multiple Living Areas
Storage
Sun Room
Concrete Driveway
Feature Descriptions
Appliances: Built-In Range, Built-In Oven, Counter Top, Dishwasher, Electric Cooktop, Electric Oven, Electric Water Heater, Disposal, Plumbed For Ice Maker
Body of Water: Lake Avalon
Community Features: Biking, Clubhouse, Fitness, Playground, Park, Recreation Area, Sauna, Tennis Court(s), Trails/Paths
Days on Site: 77
Exterior: Vinyl Siding
Fencimg: None
Fireplace: Family Room, Living Room, Wood Burning, Wood BurningStove
Flooring: Carpet, Laminate, Simulated Wood, Tile
HOA Fee: 82/ Monthly
Laundry: Washer Hookup, Dryer Hookup
Lot: Cul-De-Sac, City Lot, Landscaped, Subdivision, Sloped, Wooded
Lot Dimensions: IRREG
Parcel#: 16-03014-000
Parking: Attached, Garage, Garage Door Opener, RV Access/Parking
Parking Notes: Attached, Garage, Garage Door Opener, RV Access/Parki
Patio/Porch: Covered, Deck, Patio, Porch
Sauna: Yes
Sewer: Septic Tank
Spa: Community
Special View Info: Lake
Utilities: Cable Available, Electricity Available, Septic Available, Water Available
Water: Public
Window: Double Pane Windows, Blinds
Room Sizes
Other: 11 X 10 Level - Basement
Living Room: 20 X 18 Level - Main
Kitchen: 12 X 11.5 Level - Main
Dining Room: 11.6 X 11 Level - Main
Family Room: 29 X 24 Level - Basement
Bedroom: 13 X 12 Level - Basement
Bedroom: 14 X 12 Level - Main
Bedroom: 13.4 X 13.4 Level - Main
Primary Bedroom: 19 X 12 Level - Main
Local Schools
School District: Bentonville
Listed By / Shown By
Listed By
Agency Name: Acorn Realty
Shown By
Agent Name: David Weekley
Agent Phone: (805) 868-1268
Agency Title: Crye-Leike Real Estate Services

Source: NWAKBOR MLS
Estimate Your Payment
Estimated Payment
$ 2,046.49 per month $1,645.36 Principal & Interest $185.50 Property Tax $215.63 Homeowner's InsuranceChange Payment Information
CONTACT ME


Privacy Policy / DMCA Notice / ADA Accessibility


This site is hosted, designed and copyright
© 1994 - 2026 by
Delta Media Group, Inc. -- Patent Pending --
Agent License Information: Arkansas
13 Evans Lane | MLS# 1338675
This single family home located at 13 Evans Lane, Bella Vista, AR 72715 is currently listed for sale with an asking price of $739,300. This property was built in 1983 and has 4 bedrooms and 3 full baths with 3311 sq. ft. Evans Lane is located in the Avondale Sub 2 BVV subdivision within the Bentonville school district. Search Avondale Sub 2 BVV real estate on davidweekley.crye-leike.com today.