David Weekley

BEDS4
BATHS3 full 1 partial
SQUARE FEET2,626
MLS#1336729
STATUSActive
PROPERTY TYPEResidential - Single Family
SUBDIVISIONParkside Sub Ph I
SCHOOLSpringdale
Property Description
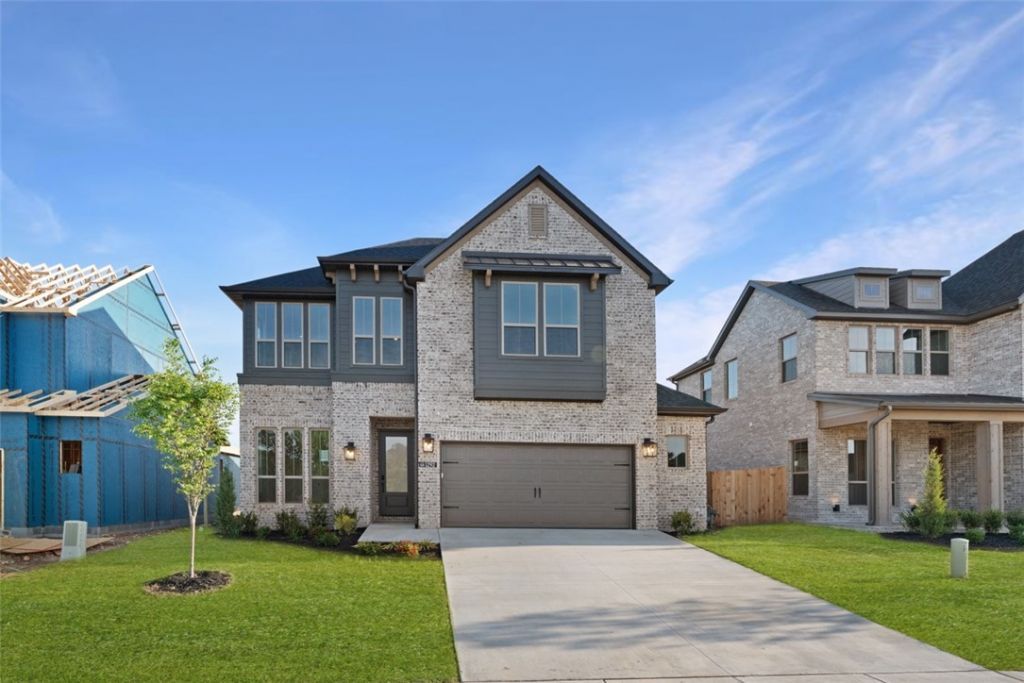
Welcome to the Gramercy floor plan?thoughtfully designed to offer spacious living, flexible spaces, and modern comfort. This two-story home features 4 bedrooms and 3.5 bathrooms with an open-concept layout that maximizes both functionality and flow. Upon entry, a private study and convenient powder room lead into a well-appointed kitchen that opens seamlessly to the expansive living and dining areas?ideal for everyday living and entertaining. Tucked just off the main living space, the primary suite offers a peaceful retreat, highlighted by a bay window that enhances natural light and creates additional space. The en-suite bath provides ample storage and a well-designed layout for daily convenience. Upstairs, you'll find a versatile game room, three secondary bedrooms, and two full bathrooms, including a spacious bath with dual vanity sinks and generous storage. Contact us for more details or to schedule a private tour.
Upcoming Open Houses
Open House Monday July 13th, 10:00am - 5:00pm
Open House Tuesday July 14th, 10:00am - 5:00pm
Property Features
Property Type: Residential - Single Family
Basement: None
Cooling: Central Air
Fireplaces: 1
Heating: Central
Lot Size: 0.15 Acres
Roof Type: Architectural, Shingle
Stories: 2.0
Taxes: $0
Year Built: 2026
Amenities
Ceiling Fan(s)
Eat-in Kitchen
Pantry
Programmable Thermostat
Quartz Counters
Walk-In Closet(s)
Concrete Driveway
Feature Descriptions
Appliances: Built-In Range, Built-In Oven, Counter Top, Dishwasher, Gas Cooktop, Disposal, Gas Water Heater, Microwave, Tankless Water Heater, ENERGY STAR Qualified Appliances, Plumbed For Ice Maker
Community Features: Biking, Curbs, Near Fire Station, Near Hospital, Near Schools, Park, Shopping, Trails/Paths
Days on Site: 141
Exterior: Brick
Fencimg: Back Yard, Privacy, Wood
Fireplace: Family Room, Gas Log
Flooring: Carpet, Luxury Vinyl Plank, Tile
HOA Fee: 1100/ Annually
Laundry: Washer Hookup, Dryer Hookup
Lot: Cleared, Landscaped, Near Park, Subdivision
Parcel#: 750-01335-000
Parking: Attached, Garage, Garage Door Opener
Parking Notes: Attached, Garage, Garage Door Opener
Patio/Porch: Covered
Sewer: Septic Tank
Utilities: Electricity Available, Natural Gas Available, Sewer Available, Septic Available, Water Available
Water: Public
Water Features: None
Window: Double Pane Windows
Local Schools
School District: Springdale
Listed By / Shown By
Listed By
Agency Name: Buffington Homes of Arkansas
Shown By
Agent Name: David Weekley
Agent Phone: (805) 868-1268
Agency Title: Crye-Leike Real Estate Services

Source: NWAKBOR MLS
Estimate Your Payment
Estimated Payment
$ 1,555.24 per month $1,375.04 Principal & Interest $0.00 Property Tax (data not provided by mls) $180.20 Homeowner's InsuranceChange Payment Information
CONTACT ME


Privacy Policy / DMCA Notice / ADA Accessibility


This site is hosted, designed and copyright
© 1994 - 2026 by
Delta Media Group, Inc. -- Patent Pending --
Agent License Information: Arkansas
1292 Loblolly Way | MLS# 1336729
This single family home located at 1292 Loblolly Way, Elm Springs, AR 72762 is currently listed for sale with an asking price of $617,837. This property was built in 2026 and has 4 bedrooms and 3 full and 1 partial baths with 2626 sq. ft. Loblolly Way is located in the Parkside Sub Ph I subdivision within the Springdale school district. Search Parkside Sub Ph I real estate on davidweekley.crye-leike.com today.