David Weekley

BEDS4
BATHS2 full 1 partial
SQUARE FEET3,912
MLS#1349834
STATUSActive
PROPERTY TYPEResidential - Single Family
SUBDIVISIONRural
SCHOOLGentry
Property Description
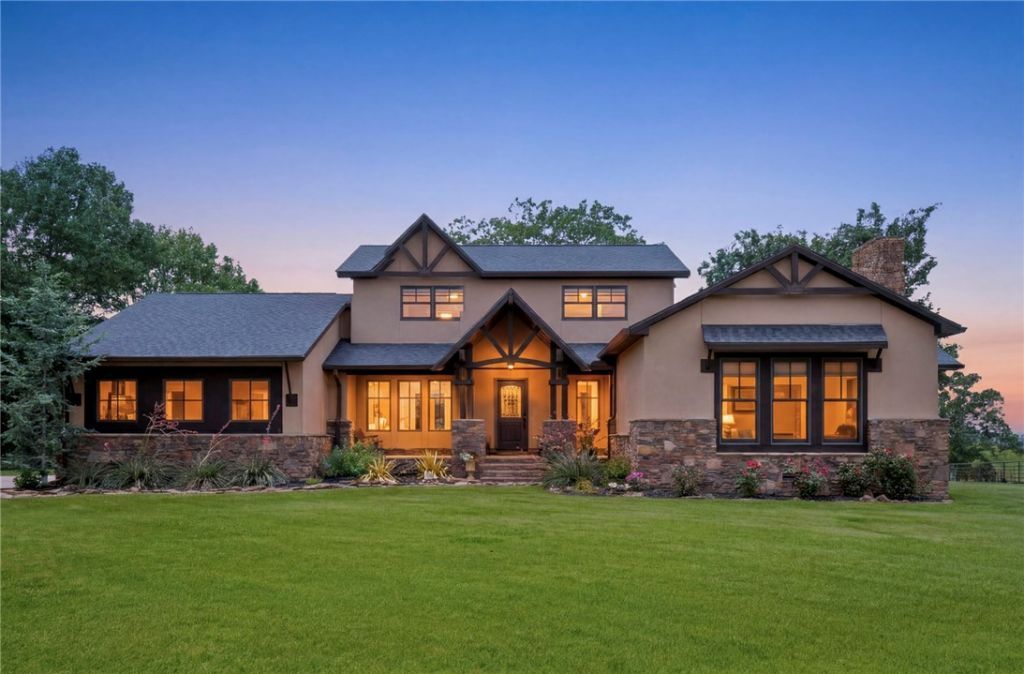
Beyond the bustle of town, where rolling pastures meet endless horizons & sunsets paint the countryside in brilliant color, lies a rare opportunity to own an exceptional 30+/- acre ranch estate designed for those who value space, privacy, & an authentic connection to the land. At the heart of the property sits a beautifully appointed 3,912-square-foot residence featuring four bedrooms and two-and-a-half baths. Thoughtfully positioned to capture sweeping views of the surrounding countryside, the home offers the perfect balance of comfort, functionality, & relaxed ranch living. A stunning Gunite in-ground pool serves as the centerpiece of the backyard retreat, while the covered outdoor kitchen creates the ideal setting for entertaining beneath wide-open skies. From morning coffee overlooking the pastures to evenings spent watching spectacular sunsets, the connection between home & landscape is undeniable. A separate full living quarters, ideal for multi-generational living is also on property.
Property Features
Property Type: Residential - Single Family
Basement: Crawl Space
Cooling: Central Air
Fireplaces: 1
Heating: Central
Lot Size: 30.00 Acres
Roof Type: Fiberglass, Shingle
Stories: 2.0
Taxes: $3,495
Year Built: 1982
Amenities
Ceiling Fan(s)
Granite Counters
Walk-In Closet(s)
Unpaved Driveway
Feature Descriptions
Appliances: Dishwasher, Electric Water Heater, Disposal, Gas Range, Gas Water Heater, Microwave, Refrigerator, Range Hood, Washer, Plumbed For Ice Maker
Days on Site: 31
Exclusions: None
Exterior: Stucco
Fencimg: Metal, Wire
Fireplace: Living Room
Flooring: Tile, Wood
Laundry: Washer Hookup, Dryer Hookup
Lot: Cleared, Not In Subdivision, None, Outside City Limits, Open Lot
Lot Dimensions: 1,710,601 sq ft
Parcel#: 18-10812-000
Parking: Attached, Garage
Parking Notes: Attached, Garage
Patio/Porch: Covered, Patio, Porch, Stone
Pool: Gunite, In Ground, Pool, Private
Sewer: Septic Tank
Swimming Pool: Yes
Utilities: Cable Available, Electricity Available, Propane, Septic Available, Water Available
Water: Public, Well
Water Features: Pond
Window: Double Pane Windows
Room Sizes
Utility Room: 10.7 X 6.5 Level - Main
Half Bath: 5.3 X 6.5 Level - Main
Bathroom: 8.7 X 12 Level - Second
Bedroom: 12.6 X 12.5 Level - Second
Bedroom: 13.11 X 12.5 Level - Second
Bedroom: 18.5 X 12 Level - Second
Primary Bathroom: 21.9 X 1.4 Level - Main
Primary Bedroom: 18.9 X 25.9 Level - Main
Dining Room: 10.7 X 19.9 Level - Main
Kitchen: 29.5 X 12.5 Level - Main
Living Room: 26.8 X 28.10 Level - Main
Family Room: 29.5 X 19.7 Level - Main
Local Schools
School District: Gentry
Listed By / Shown By
Listed By
Agency Name: Viridian Real Estate
Shown By
Agent Name: David Weekley
Agent Phone: (805) 868-1268
Agency Title: Crye-Leike Real Estate Services

Source: NWAKBOR MLS
Estimate Your Payment
Estimated Payment
$ 4,948.13 per month $4,117.30 Principal & Interest $291.25 Property Tax $539.58 Homeowner's InsuranceChange Payment Information
CONTACT ME


Privacy Policy / DMCA Notice / ADA Accessibility


This site is hosted, designed and copyright
© 1994 - 2026 by
Delta Media Group, Inc. -- Patent Pending --
Agent License Information: Arkansas
12265 S Pleasant Valley Road | MLS# 1349834
This single family home located at 12265 S Pleasant Valley Road , Gentry, AR 72734 is currently listed for sale with an asking price of $1,850,000. This property was built in 1982 and has 4 bedrooms and 2 full and 1 partial baths with 3912 sq. ft. S Pleasant Valley Road is located in the Rural subdivision within the Gentry school district. Search Rural real estate on davidweekley.crye-leike.com today.