David Weekley

BEDS4
BATHS2 full
SQUARE FEET2,539
MLS#1340312
STATUSPending
PROPERTY TYPEResidential - Single Family
SUBDIVISIONQuail Hollow Ph 1 Centerton
SCHOOLBentonville
Property Description
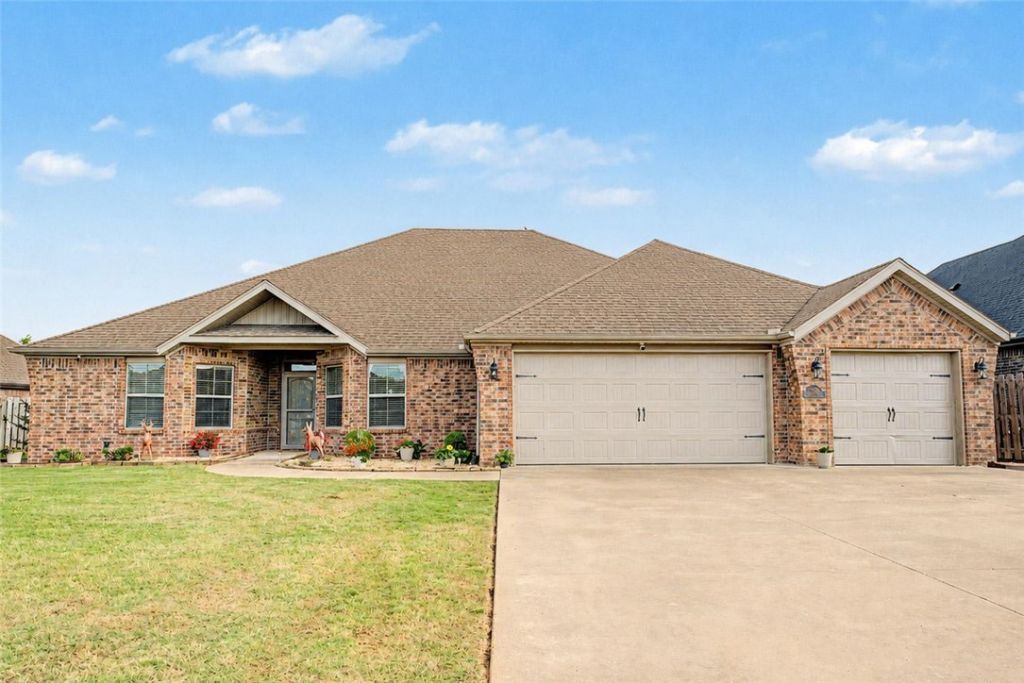
Welcome to a beautifully maintained home in a sought-after Bentonville location. The spacious living room features 10' ceilings with a cozy fireplace flows seamlessly into the kitchen, complete with granite countertops, a pantry, and ample cabinet storage options. This home offers a desirable 3-car garage, open split floor plan, large bonus room, walk-in closets, and generous attic storage. The brick exterior and energy-efficient windows enhance durability and efficiency. Additional features include an extended covered patio with pergola, new flooring with no carpet, 9' ceilings, and a utility room accessible from both the primary closet and hallway. Located in a top-rated school district with convenient access to Walmart Home Office, XNA Airport, and nearby bike trails, this home is perfectly positioned. Enjoy community amenities including pickle ball, basketball, and tennis courts. With Centerton utilities and a move-in ready condition, this is an excellent opportunity for buyers seeking a well-maintained home.
Property Features
Property Type: Residential - Single Family
Cooling: Central Air
Fireplaces: 1
Heating: Central, Gas
Home Style: Traditional
Lot Size: 0.25 Acres
Roof Type: Architectural, Shingle
Stories: 1.0
Taxes: $875
Year Built: 2017
Amenities
Attic
Ceiling Fan(s)
Eat-in Kitchen
Granite Counters
Pantry
Programmable Thermostat
Split Bedrooms
Storage
Walk-In Closet(s)
Window Treatments
Concrete Driveway
Feature Descriptions
Appliances: Dishwasher, Electric Oven, Electric Water Heater, Gas Cooktop, Disposal, Gas Range, Microwave, Self Cleaning Oven, Plumbed For Ice Maker
Community Features: Biking, Curbs, Near Hospital, Near Schools, Park, Sidewalks, Trails/Paths
Days on Site: 106
Exterior: Brick
Fencimg: Back Yard
Fireplace: Gas Log, Living Room
Flooring: Tile, Wood
HOA Fee: 200/ Annually
Laundry: Washer Hookup, Dryer Hookup
Lot: Cleared, Near Park
Parcel#: 06-04852-000
Parking: Attached, Garage, Garage Door Opener
Parking Notes: Attached, Garage, Garage Door Opener
Patio/Porch: Covered, Patio
Sewer: Public Sewer
Utilities: Cable Available, Electricity Available, Natural Gas Available, Phone Available, Sewer Available, Water Available, Recycling Collection
Water: Public
Water Features: None
Window: Double Pane Windows, Vinyl, Blinds
Local Schools
School District: Bentonville
Listed By / Shown By
Listed By
Agency Name: Engel & Volkers Springdale
Shown By
Agent Name: David Weekley
Agent Phone: (805) 868-1268
Agency Title: Crye-Leike Real Estate Services

Source: NWAKBOR MLS
Estimate Your Payment
Estimated Payment
$ 1,432.21 per month $1,201.79 Principal & Interest $72.92 Property Tax $157.50 Homeowner's InsuranceChange Payment Information
CONTACT ME


Privacy Policy / DMCA Notice / ADA Accessibility


This site is hosted, designed and copyright
© 1994 - 2026 by
Delta Media Group, Inc. -- Patent Pending --
Agent License Information: Arkansas
1220 Brandon Way | MLS# 1340312
This single family home located at 1220 Brandon Way, Bentonville, AR 72713 is currently listed for sale with an asking price of $539,995. This property was built in 2017 and has 4 bedrooms and 2 full baths with 2539 sq. ft. Brandon Way is located in the Quail Hollow Ph 1 Centerton subdivision within the Bentonville school district. Search Quail Hollow Ph 1 Centerton real estate on davidweekley.crye-leike.com today.