David Weekley

BEDS3
BATHS2 full
SQUARE FEET1,316
MLS#1343483
STATUSPending
PROPERTY TYPEResidential - Single Family
SUBDIVISIONBuckingham
SCHOOLBentonville
Property Description
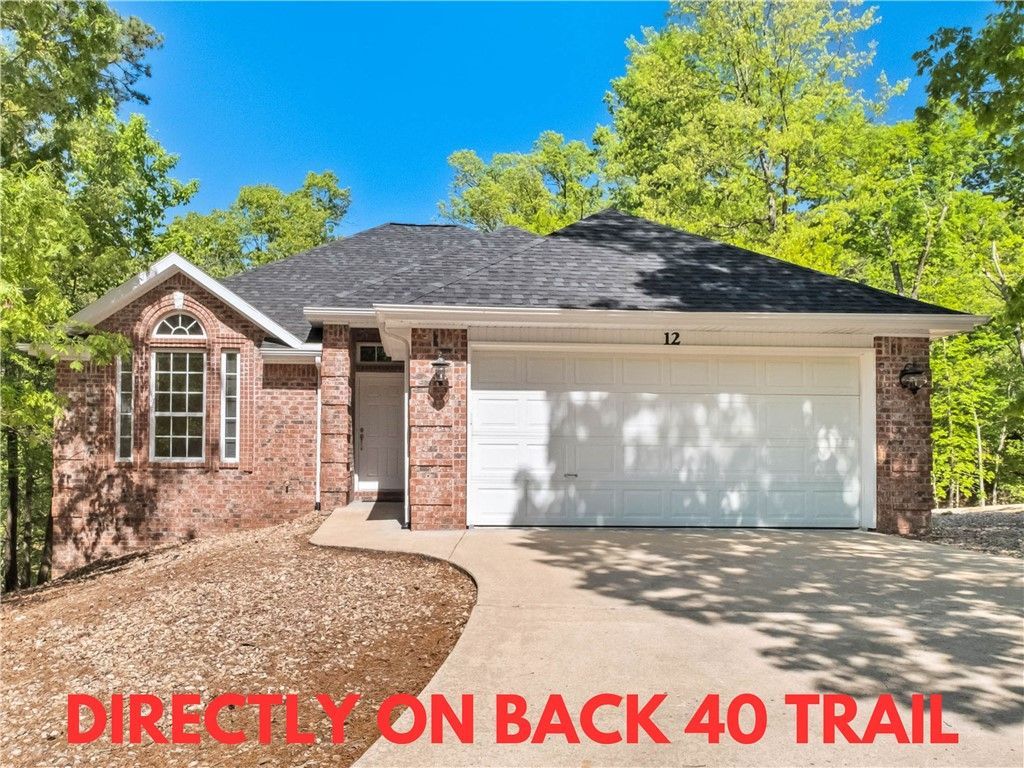
Well-maintained home on a wooded lot, offering direct access to the scenic Back 40 Trail and located within close proximity to Lake Ann, Lake Rayburn, and the OZ Bike Lift! This charming residence includes a new roof, new carpet, and fresh paint. The inviting open floor plan is perfect for gatherings, highlighted by a beautiful fireplace that adds warmth and character. Featuring 3 bedrooms and 2 bathrooms, the primary suite boasts elegant trey ceilings, while the guest bedroom features a stunning cathedral ceiling. Plus, you'll appreciate the abundant cabinets in the garage for all your storage needs. Washer, dryer, and fridge convey. Bentonville schools! Plus, take advantage of $3,000 in buyer's closing costs, courtesy of the seller's preferred lender.
Property Features
Property Type: Residential - Single Family
Cooling: Central Air
Fireplaces: 1
Heating: Central
Lot Size: 0.31 Acres
Roof Type: Architectural, Shingle
Stories: 1.0
Taxes: $2,528
Year Built: 2004
Amenities
Eat-in Kitchen
Concrete Driveway
Feature Descriptions
Appliances: Dryer, Dishwasher, Electric Range, Electric Water Heater, Microwave, Refrigerator, Washer
Body of Water: Lake Rayburn
Community Features: Biking, Clubhouse, Playground, Park, Lake, Pool, Trails/Paths
Days on Site: 35
Exterior: Brick, Vinyl Siding
Fencimg: None
Fireplace: Living Room
Flooring: Carpet, Tile
HOA Fee: 40/ Monthly
Laundry: Washer Hookup, Dryer Hookup
Lot: City Lot, Wooded
Parcel#: 16-05799-000
Parking: Attached, Garage, Garage Door Opener
Parking Notes: Attached, Garage, Garage Door Opener
Patio/Porch: Deck
Pool: Pool, Community
Sewer: Septic Tank
Swimming Pool: Yes
Utilities: Electricity Available, Propane, Septic Available, Water Available
Water: Public
Local Schools
School District: Bentonville
Listed By / Shown By
Listed By
Agency Name: Keller Williams Market Pro Realty Branch Office
Shown By
Agent Name: David Weekley
Agent Phone: (805) 868-1268
Agency Title: Crye-Leike Real Estate Services

Source: NWAKBOR MLS
Estimate Your Payment
Estimated Payment
$ 940.41 per month $645.19 Principal & Interest $210.67 Property Tax $84.55 Homeowner's InsuranceChange Payment Information
CONTACT ME


Privacy Policy / DMCA Notice / ADA Accessibility


This site is hosted, designed and copyright
© 1994 - 2026 by
Delta Media Group, Inc. -- Patent Pending --
Agent License Information: Arkansas
12 Horatio Lane | MLS# 1343483
This single family home located at 12 Horatio Lane, Bella Vista, AR 72714 is currently listed for sale with an asking price of $289,900. This property was built in 2004 and has 3 bedrooms and 2 full baths with 1316 sq. ft. Horatio Lane is located in the Buckingham subdivision within the Bentonville school district. Search Buckingham real estate on davidweekley.crye-leike.com today.