David Weekley

BEDS4
BATHS3 full 1 partial
SQUARE FEET2,640
MLS#1342221
STATUSActive
PROPERTY TYPEResidential - Single Family
SUBDIVISIONOliver Spgs Heights I
SCHOOLVan Buren
Property Description
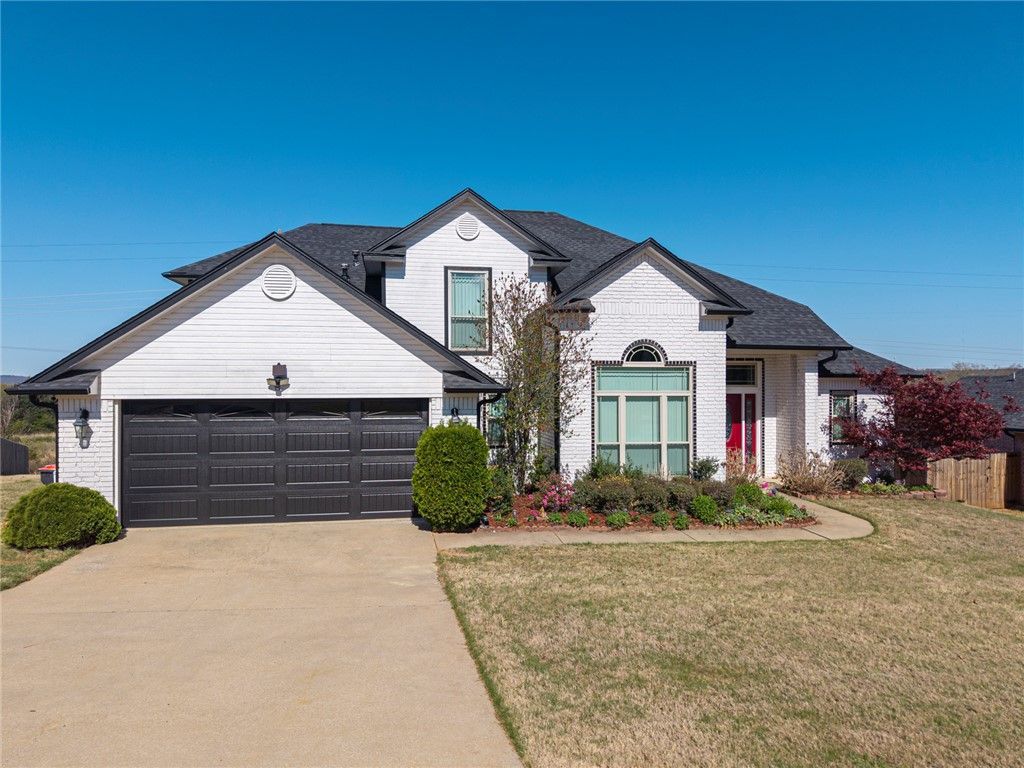
What a great value in a desirable Van Buren location! Close to schools, shopping, dining, and with easy access to I-40, this spacious home features a welcoming entry foyer with built-in shelving and a formal dining area with soaring ceilings. The great room offers skylights, high ceilings, a gas starter fireplace, and opens to the kitchen and eat-in area?ideal for everyday living and entertaining. The kitchen includes newer granite countertops, gas range, microwave vent hood, abundant cabinetry, two pantries, and an island. Enjoy outdoor living with a large deck just off the main areas. A flex room off the kitchen/garage adds versatility. The main-level primary suite includes a walk-in closet with safe and a spacious ensuite bath. Upstairs offers three bedrooms, one with a private bath, plus a shared hall bath. Updates: roof, gutters, and exterior paint (2023), 1 HVAC (2021), windows (2017), water heater (2025). Sold AS IS and priced accordingly.
Property Features
Property Type: Residential - Single Family
Cooling: Central Air
Fireplaces: 1
Heating: Central
Lot Size: 0.51 Acres
Roof Type: Architectural, Shingle
Stories: 2.0
Taxes: $1,912
Year Built: 2001
Amenities
Ceiling Fan(s)
Cathedral Ceiling(s)
Eat-in Kitchen
Granite Counters
Pantry
Programmable Thermostat
Skylights
Walk-In Closet(s)
Window Treatments
Concrete Driveway
Feature Descriptions
Appliances: Disposal, Gas Range, Gas Water Heater, Microwave Hood Fan, Microwave
Community Features: Near Fire Station, Near Schools
Days on Site: 52
Exterior: Brick, Wood Siding
Fencimg: None
Fireplace: Family Room, Gas Starter
Flooring: Carpet, Laminate, Simulated Wood, Tile
Lot: Subdivision
Parcel#: 700-05130-090
Parking: Attached, Garage, Garage Door Opener
Parking Notes: Attached, Garage, Garage Door Opener
Patio/Porch: Deck, None
Sewer: Public Sewer
Utilities: Cable Available, Electricity Available, Natural Gas Available, Sewer Available, Water Available, Recycling Collection
Water: Public
Water Features: None
Window: Blinds, Skylight(s)
Local Schools
School District: Van Buren
Listed By / Shown By
Listed By
Agency Name: Chuck Fawcett Realty, Inc.
Shown By
Agent Name: David Weekley
Agent Phone: (805) 868-1268
Agency Title: Crye-Leike Real Estate Services

Source: NWAKBOR MLS
Estimate Your Payment
Estimated Payment
$ 1,128.47 per month $856.84 Principal & Interest $159.33 Property Tax $112.29 Homeowner's InsuranceChange Payment Information
CONTACT ME


Privacy Policy / DMCA Notice / ADA Accessibility


This site is hosted, designed and copyright
© 1994 - 2026 by
Delta Media Group, Inc. -- Patent Pending --
Agent License Information: Arkansas
1113 Arapahoe Drive | MLS# 1342221
This single family home located at 1113 Arapahoe Drive, Van Buren, AR 72956 is currently listed for sale with an asking price of $385,000. This property was built in 2001 and has 4 bedrooms and 3 full and 1 partial baths with 2640 sq. ft. Arapahoe Drive is located in the Oliver Spgs Heights I subdivision within the Van Buren school district. Search Oliver Spgs Heights I real estate on davidweekley.crye-leike.com today.