David Weekley

BEDS0
BATHS
SQUARE FEET4,400
MLS#1356064
STATUSActive
PROPERTY TYPEMulti Unit - Multiple
SUBDIVISIONSteven Heights Sub
SCHOOLPrairie Grove
Property Description
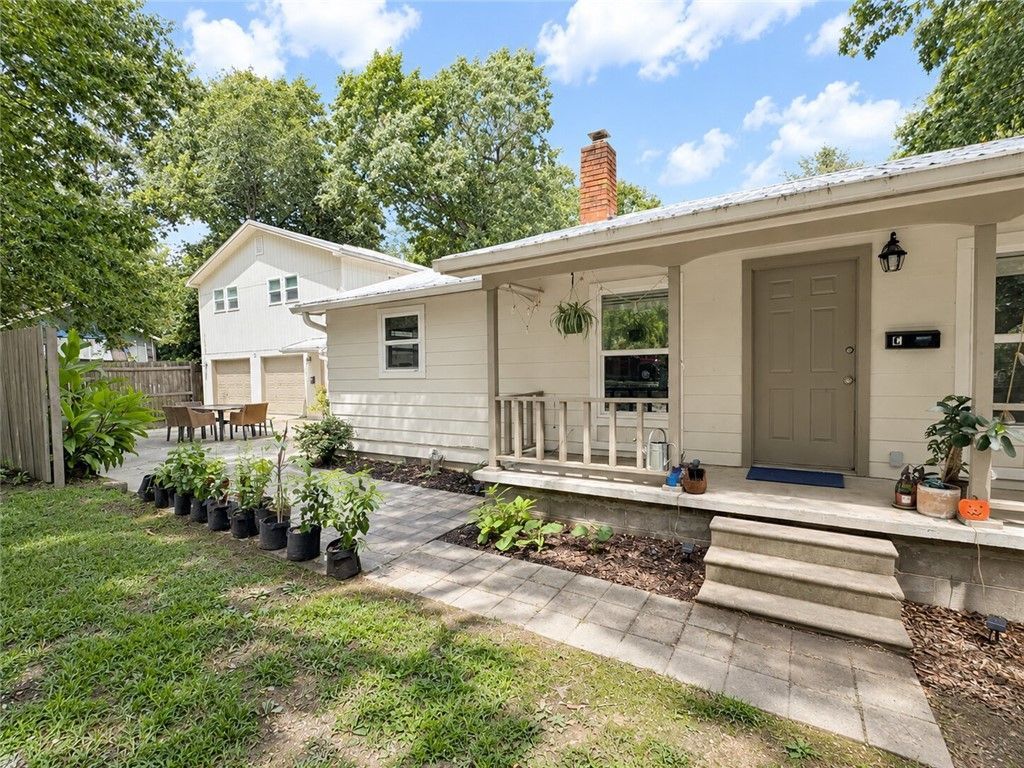
Rare opportunity to own a beautifully remodeled 4-unit investment property that may qualify for residential financing! Live in one unit and let the other three help offset your mortgage, or lease all four for strong income potential. This private 1.5 acre property sits at the end of a quiet road, bordered by woods on three sides and a privacy fence on the third. Each unit features updated finishes, luxury vinyl/tile flooring, private deck or patio, and its own unique layout. Tenants enjoy a shared outdoor gathering area, large circular drive, and peaceful setting. Current rents total $4,650/month currently below market rates. Attached 2-car garage and 10x12 storage building are currently owner occupied but have generated tenant interest as potential additional income. Metal roof, septic with grinder pump to city sewer, Prairie Grove School District and Washington County water complete this exceptional investment.
Property Features
Property Type: Multi Unit - Multiple
Basement: Crawl Space
Cooling: Central Air, Ductless, Electric
Heating: Central, Ductless
Lot Size: 1.50 Acres
Roof Type: Metal
Stories: 2.0
Taxes: $4,043
Year Built: 1975
Amenities
Storage
Gravel Driveway
Feature Descriptions
Appliances: Dishwasher, Electric Range, Gas Range, Hot Water Circulator, Refrigerator, Water Heater
Community Features: Near Hospital, Shopping
Days on Site: 13
Exterior: Frame, Wood Siding
Fencimg: Partial
Flooring: Luxury Vinyl Plank
Lot: Central Business District, City Lot, Hardwood Trees, Landscaped, Level, Not In Subdivision, Secluded
Parcel#: 805-20334-480
Parking: Attached, Garage, Parking Lot, Circular Driveway, Garage Door Opener
Parking Notes: Attached, Garage, Parking Lot, Circular Driveway, Gara
Patio/Porch: Balcony, Deck, Patio, Porch
Sewer: Public Sewer
Units: 4
Utilities: Cable Available, Electricity Available, Natural Gas Available, Sewer Available, Water Available
Water: Public
Local Schools
School District: Prairie Grove
Listed By / Shown By
Listed By
Agency Name: Small Fee Realty
Shown By
Agent Name: David Weekley
Agent Phone: (805) 868-1268
Agency Title: Crye-Leike Real Estate Services

Source: NWAKBOR MLS
Estimate Your Payment
Estimated Payment
$ 1,998.04 per month $1,468.65 Principal & Interest $336.92 Property Tax $192.47 Homeowner's InsuranceChange Payment Information
CONTACT ME


Privacy Policy / DMCA Notice / ADA Accessibility


This site is hosted, designed and copyright
© 1994 - 2026 by
Delta Media Group, Inc. -- Patent Pending --
Agent License Information: Arkansas
11048 Orpha Road | MLS# 1356064
This multi-family property located at 11048 Orpha Road, Farmington, AR 72730 is currently listed for sale with an asking price of $659,900. Orpha Road is located within the Prairie Grove school district. Search Farmington real estate on davidweekley.crye-leike.com today.