David Weekley

BEDS3
BATHS2 full
SQUARE FEET1,776
MLS#1344414
STATUSActive
PROPERTY TYPEResidential - Single Family
SUBDIVISIONArdwell Sub Bvv
SCHOOLGravette
Property Description
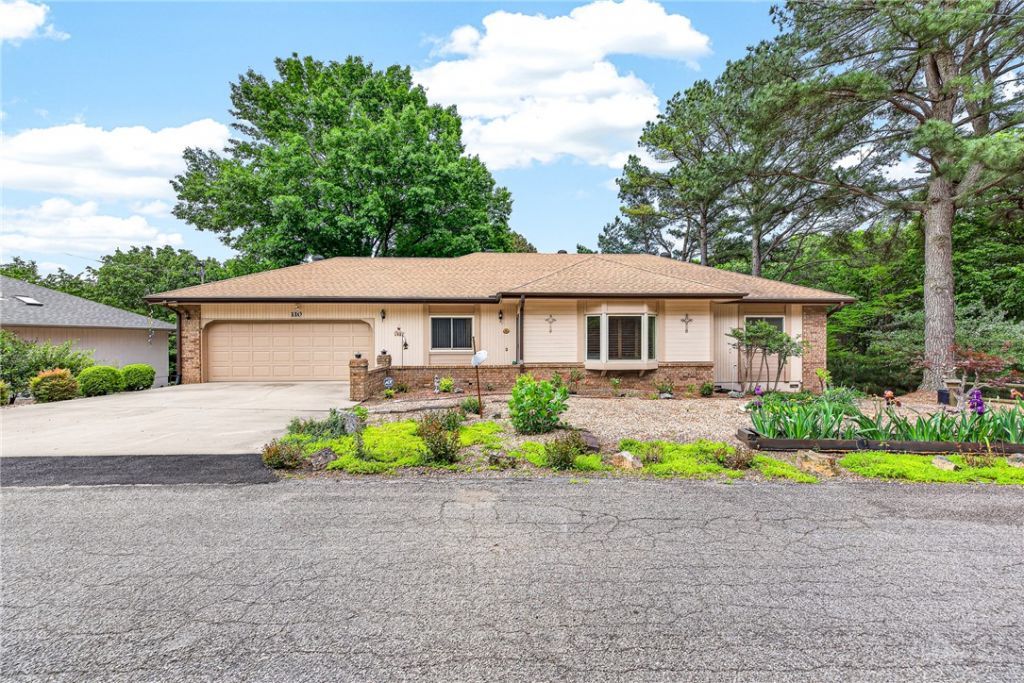
Beautifully maintained home with well kept landscaped yard, full of flowers and bushes. Includes a near flat, extra lot, .29 acres for added privacy. This 3 bedroom and 2 bath (updated 2015) home is climate controlled with an Air Boss system, thermostats in each room for maximum comfort (2021), including a one year service agreement with P&D HVAC. Also, a Healthy Home Air Purification System. The roof was replaced 2017, Anderson windows through out 2025, 40 gal. water heater 2005, countertops 2008, and carpet in 2013. The Sunroom was enclosed in 2002, providing exceptional comfort and views of the mature trees in the back, with access to the 8 x 12 deck. Under the sunroom is a work area for the handyman or for working with the plants, with access to the crawl space set up for storage or wintering your plants. The 2 car garage has built in shelves, side door access to the 4 x 13 deck and attic access with pull down stairs. POA membership gives you access to all Bella Vista has to offer.
Property Features
Property Type: Residential - Single Family
Basement: Crawl Space
Cooling: Central Air, Electric, Heat Pump
Heating: Central, Heat Pump
Home Style: Traditional
Lot Size: 0.62 Acres
Roof Type: Asphalt, Shingle
Stories: 1.0
Taxes: $1,224
Year Built: 1987
Amenities
Built-in Features
Granite Counters
Programmable Thermostat
Quartz Counters
Window Treatments
Sun Room
Concrete Driveway
Tar and Gravel Driveway
Feature Descriptions
Appliances: Dryer, Dishwasher, Electric Cooktop, Electric Oven, Electric Water Heater, Disposal, Refrigerator, Range Hood, Smooth Cooktop, Washer
Body of Water: Loch Lomond
Community Features: Biking, Dock, Fitness, Golf, Playground, Recreation Area, Sauna, Tennis Court(s), Lake, Near Fire Station, Park, Pool, Trails/Paths
Days on Site: 31
Exterior: Brick, Block, Masonite, Concrete
Fencimg: None
Flooring: Carpet
HOA Fee: 56/ Monthly
Laundry: Washer Hookup, Dryer Hookup
Lot: City Lot, Landscaped, Level, Near Park, Subdivision, Wooded
Lot Dimensions: 92 x 189 x 108 x 112
Parcel#: 16-01804-000
Parking: Attached, Garage, Garage Door Opener
Parking Notes: Attached, Garage, Garage Door Opener
Patio/Porch: Deck, Enclosed, Patio, Porch
Pool: Pool, Community
Sauna: Yes
Sewer: Septic Tank
Spa: Community
Swimming Pool: Yes
Utilities: Cable Available, Electricity Available, Septic Available, Water Available
Water: Public
Window: Double Pane Windows, Vinyl, Blinds
Room Sizes
Garage: 19.4 X 21.7 Level - Main
Utility Room: 5.7 X 9.3 Level - Main
Bedroom: 10.11 X 13.11 Level - Main
Bedroom: 12.4 X 13.1 Level - Main
Primary Bedroom: 14.1 X 14.7 Level - Main
Sunroom: 10 X 16 Level - Main
Kitchen: 9.3 X 17.8 Level - Main
Dining Room: 11.5 X 15.2 Level - Main
Living Room: 15.5 X 22.5 Level - Main
Local Schools
School District: Gravette
Listed By / Shown By
Listed By
Agency Name: Weichert, REALTORS Griffin Company Bentonville
Shown By
Agent Name: David Weekley
Agent Phone: (805) 868-1268
Agency Title: Crye-Leike Real Estate Services

Source: NWAKBOR MLS
Estimate Your Payment
Estimated Payment
$ 1,076.17 per month $861.29 Principal & Interest $102.00 Property Tax $112.88 Homeowner's InsuranceChange Payment Information
CONTACT ME


Privacy Policy / DMCA Notice / ADA Accessibility


This site is hosted, designed and copyright
© 1994 - 2026 by
Delta Media Group, Inc. -- Patent Pending --
Agent License Information: Arkansas
110 Salen Lane | MLS# 1344414
This single family home located at 110 Salen Lane, Bella Vista, AR 72715 is currently listed for sale with an asking price of $387,000. This property was built in 1987 and has 3 bedrooms and 2 full baths with 1776 sq. ft. Salen Lane is located in the Ardwell Sub Bvv subdivision within the Gravette school district. Search Ardwell Sub Bvv real estate on davidweekley.crye-leike.com today.