David Weekley

BEDS2
BATHS2 full
SQUARE FEET1,160
MLS#1344087
STATUSActive
PROPERTY TYPEResidential - Townhouse
SUBDIVISIONUnit 120 Holiday Island
SCHOOLEureka Springs
Property Description
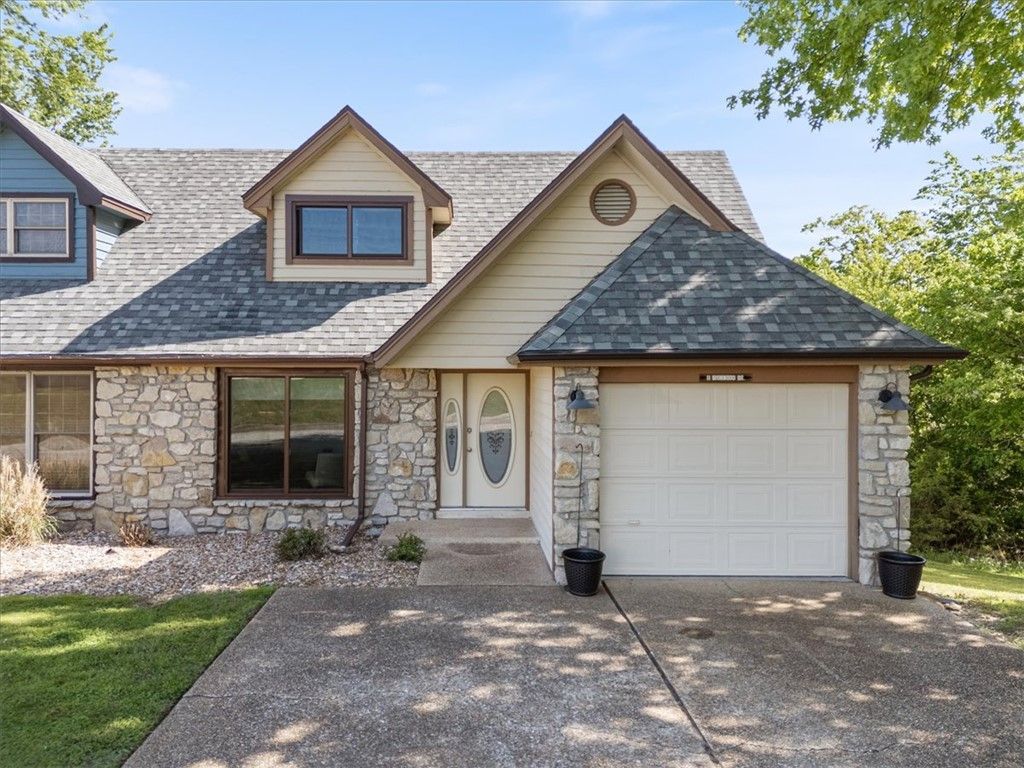
Want to live on ISLAND time? This well maintained and recently renovated townhome is perfect for full timers, BnB or as a weekend lake home. This spacious 2 bedroom 2 full-bath home also includes a large 2nd living room for the upstairs suite, or a home office, or a fabulous art/creative space. Nestled on a championship golf course, this property offers the perfect central location, close to marina, clubhouse & shopping while still providing a serene and relaxing atmosphere. Take full advantage of the natural light with large, brand new Anderson windows & sliding glass doors. The kitchen remodel will make the chef happy for sure! With attached one car garage you'll have easy all weather access to your home. Step outside to your back deck, perfect for morning coffee or evening entertaining with friends. Located just blocks from the Holiday Island Rec. Center with 2 pools, playground, tennis, golf, H.I. Marina & more! You can golf in the morning and ski in the afternoon. You'll wonder why you waited so long to move!
Property Features
Property Type: Residential - Townhouse
Basement: Crawl Space
Cooling: Central Air, Electric
Heating: Central, Electric
Lot Size: 0.03 Acres
Roof Type: Architectural, Shingle
Stories: 2.0
Taxes: $834
Year Built: 1993
Amenities
Ceiling Fan(s)
Eat-in Kitchen
Pantry
Programmable Thermostat
Window Treatments
Multiple Living Areas
Concrete Driveway
Feature Descriptions
Appliances: Dishwasher, Electric Cooktop, Electric Oven, Electric Water Heater, Disposal, Microwave, Refrigerator
Body of Water: Table Rock Lake
Community Features: Biking, Clubhouse, Playground, Recreation Area, Tennis Court(s), Lake, Near Fire Station, Park, Pool, Trails/Paths
Days on Site: 30
Exterior: Frame, Rock, Wood Siding
Fencimg: None
Fireplace: None
Flooring: Carpet, Tile, Vinyl
HOA Fee: 865/ Annually
Laundry: Washer Hookup, Dryer Hookup
Lot: Cleared, Cul-De-Sac, City Lot, Landscaped, Near Park, Open Lot, Sloped, Views, On Golf Course
Parcel#: 320-06095-000
Parking: Attached, Garage, Garage Door Opener
Parking Notes: Attached, Garage, Garage Door Opener
Patio/Porch: Deck
Pool: Pool, Community
Sewer: Public Sewer
Special View Info: Golf Course
Swimming Pool: Yes
Utilities: Electricity Available, Sewer Available, Water Available, Recycling Collection
Water: Public, Well
Water Features: Pond
Window: Double Pane Windows, Blinds
Local Schools
School District: Eureka Springs
Listed By / Shown By
Listed By
Agency Name: Keller Williams Market Pro Realty Branch Office
Shown By
Agent Name: David Weekley
Agent Phone: (805) 868-1268
Agency Title: Crye-Leike Real Estate Services

Source: NWAKBOR MLS
Estimate Your Payment
Estimated Payment
$ 567.91 per month $440.66 Principal & Interest $69.50 Property Tax $57.75 Homeowner's InsuranceChange Payment Information
CONTACT ME


Privacy Policy / DMCA Notice / ADA Accessibility


This site is hosted, designed and copyright
© 1994 - 2026 by
Delta Media Group, Inc. -- Patent Pending --
Agent License Information: Arkansas
11 Ironwood Drive | MLS# 1344087
This townhouse located at 11 Ironwood Drive , Holiday Island, AR 72631 is currently listed for sale with an asking price of $198,000. This property was built in 1993 and has 2 bedrooms and 2 full baths with 1160 sq. ft. Ironwood Drive is located in the Unit 120 Holiday Island subdivision within the Eureka Springs school district. Search Unit 120 Holiday Island real estate on davidweekley.crye-leike.com today.