David Weekley

BEDS3
BATHS2 full
SQUARE FEET1,602
MLS#1342614
STATUSPending
PROPERTY TYPEResidential - Townhouse
SUBDIVISIONBrittany Courts Bvv
SCHOOLBentonville
Property Description
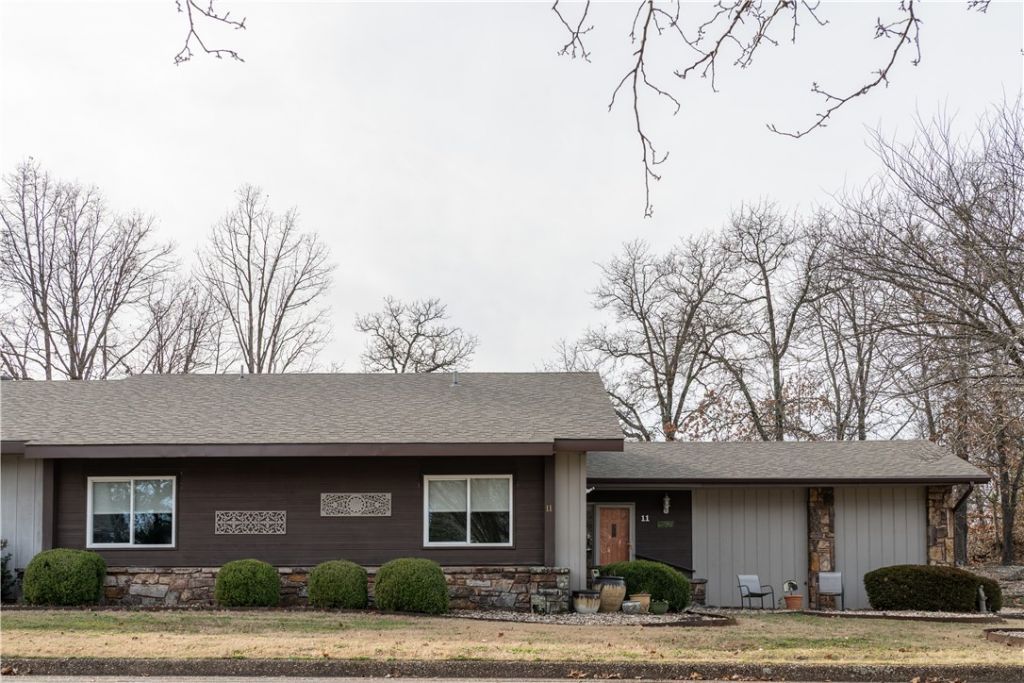
The azaleas are out at Augusta & 11 Fairway Dr. Hard to find picturesque golf-front one level townhome featuring 3 beds/2 baths & 2 car garage. Enjoy the scenic view of the 6th hole of Brittany Golf Course from your LR, Kitchen, Sunroom or deck! This well designed floorplan has large primary bedroom with en suite with double sinks and shower, as well as a walk-in closet. Another large bedroom features carpeting, ceiling fan & sliding mirrored closet doors. 3rd Bedroom has ceiling fan, walk-in closet and Murphy Bed. The spacious living room & dining room are open to the kitchen. There is a wet bar area in the LR. The kitchen features ample cabinets and counter space. There are pull out drawers in the pantry. All appliances stay with the home including the washer & dryer. This home is ideal for outdoor enthusiasts who want to play! It is conveniently located near the Metfield Club house, Greenway walking & biking, pool, pickleball, Back 40 Bike trail and of course the golf course.
Property Features
Property Type: Residential - Townhouse
Cooling: Heat Pump
Heating: Heat Pump
Lot Size: 0.07 Acres
Roof Type: Architectural, Shingle
Stories: 1.0
Taxes: $947
Year Built: 1983
Amenities
Wet Bar
Built-in Features
Ceiling Fan(s)
Pantry
Walk-In Closet(s)
Window Treatments
Concrete Driveway
Feature Descriptions
Appliances: Dryer, Dishwasher, Electric Range, Electric Water Heater, Disposal, Ice Maker, Microwave, Refrigerator, Washer, PlumbedForIce Maker
Community Features: Biking, Clubhouse, Fitness, Playground, Pool, Recreation Area, Tennis Court(s), Near Fire Station, Park, Trails/Paths
Days on Site: 44
Exterior: Frame, Rock
Fencimg: None
Flooring: Carpet, Luxury Vinyl Plank, Tile
HOA Fee: 90/ Monthly
Laundry: Washer Hookup, Dryer Hookup
Lot: City Lot, Landscaped, Level, Near Park, Subdivision, On Golf Course
Parcel#: 16-34683-000
Parking: Attached, Garage, Garage Door Opener
Parking Notes: Attached, Garage, Garage Door Opener
Patio/Porch: Deck, Patio
Pool: None, Community
Swimming Pool: Yes
Utilities: Cable Available, Electricity Available, Sewer Available, Water Available
Water: Public
Water Features: None
Window: Double Pane Windows, Blinds, Drapes
Room Sizes
Den: 9 X 7.10 Level - Main
Dining Room: 10 X 14.8 Level - Main
Sunroom: 17 X 7.6 Level - Main
Bedroom: 12.5 X `10.5 Level - Main
Bedroom: 14 X 10.7 Level - Main
Primary Bedroom: 14.6 X 14.2 Level - Main
Living Room: 18 X 14.8 Level - Main
Local Schools
School District: Bentonville
Listed By / Shown By
Listed By
Agency Name: Fathom Realty
Shown By
Agent Name: David Weekley
Agent Phone: (805) 868-1268
Agency Title: Crye-Leike Real Estate Services

Source: NWAKBOR MLS
Estimate Your Payment
Estimated Payment
$ 859.26 per month $689.93 Principal & Interest $78.92 Property Tax $90.42 Homeowner's InsuranceChange Payment Information
CONTACT ME


Privacy Policy / DMCA Notice / ADA Accessibility


This site is hosted, designed and copyright
© 1994 - 2026 by
Delta Media Group, Inc. -- Patent Pending --
Agent License Information: Arkansas
11 Fairway Drive | MLS# 1342614
This townhouse located at 11 Fairway Drive, Bella Vista, AR 72714 is currently listed for sale with an asking price of $310,000. This property was built in 1983 and has 3 bedrooms and 2 full baths with 1602 sq. ft. Fairway Drive is located in the Brittany Courts Bvv subdivision within the Bentonville school district. Search Brittany Courts Bvv real estate on davidweekley.crye-leike.com today.