David Weekley

BEDS3
BATHS1 full 1 partial
SQUARE FEET1,682
MLS#1365793
STATUSActive
PROPERTY TYPEResidential - Single Family
SUBDIVISIONMiller Add Pea Ridge
SCHOOLPea Ridge
Property Description
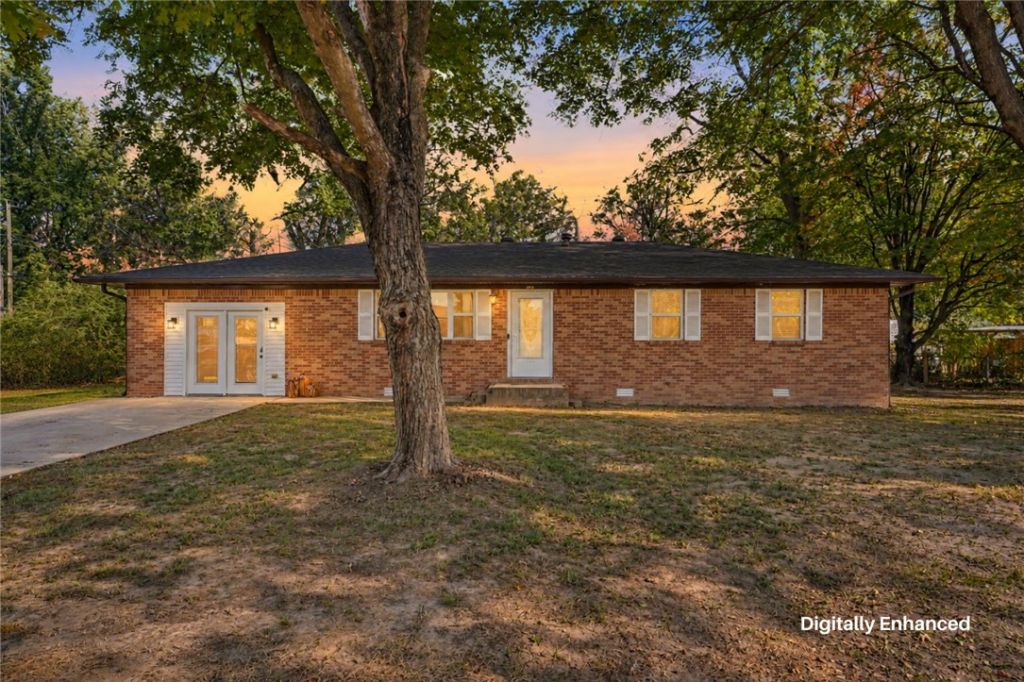
If you're looking for a charming home, this one is currently the lowest-price on the MLS in Pea Ridge. But don't let the price fool you into thinking something is wrong with the house. This is a move in ready, well-maintained, updated, all-brick home that's ready for its next owner!With 3 bedrooms, 1.5 baths, and a location close to town and the sought-after Pea Ridge schools, there's a lot to like here. The carpet, paint, and water heater were updated in 2018, and the enclosed garage gives you a second living area, home office, or extra flex space. Plus a new roof including the decking and shingles is only about one year old! The living room and kitchen are both nicely sized, and the kitchen features updated appliances. Out back, you'll also find a small storage building that stays with the property. Plus a nice flat fully fenced yard.Good home, great price, and a chance to get into Pea Ridge without breaking the bank. Come take a look and see for yourself!
Property Features
Property Type: Residential - Single Family
Basement: Crawl Space
Cooling: Central Air, Electric
Heating: Central, Electric
Lot Size: 0.25 Acres
Roof Type: Asphalt, Shingle
Stories: 1.0
Taxes: $1,852
Year Built: 1965
Amenities
Attic
Storage
Window Treatments
Concrete Driveway
Feature Descriptions
Appliances: Dishwasher, Electric Water Heater, Gas Range, Microwave Hood Fan, Microwave
Community Features: Biking, Near Schools, Trails/Paths
Exterior: Brick
Fencimg: Back Yard
Flooring: Carpet, Tile
Lot: Level, Subdivision
Parcel#: 13-00735-000
Sewer: Public Sewer
Utilities: Electricity Available, Natural Gas Available, Sewer Available, Water Available
Water: Public
Water Features: None
Window: Blinds
Local Schools
School District: Pea Ridge
Listed By / Shown By
Listed By
Agency Name: Gibson Real Estate
Shown By
Agent Name: David Weekley
Agent Phone: (805) 868-1268
Agency Title: Crye-Leike Real Estate Services

Source: NWAKBOR MLS
Estimate Your Payment
Estimated Payment
$ 755.95 per month $531.91 Principal & Interest $154.33 Property Tax $69.71 Homeowner's InsuranceChange Payment Information
CONTACT ME


Privacy Policy / DMCA Notice / ADA Accessibility


This site is hosted, designed and copyright
© 1994 - 2026 by
Delta Media Group, Inc. -- Patent Pending --
Agent License Information: Arkansas
1050 Asboth Street | MLS# 1365793
This single family home located at 1050 Asboth Street , Pea Ridge, AR 72751 is currently listed for sale with an asking price of $239,000. This property was built in 1965 and has 3 bedrooms and 1 full and 1 partial baths with 1682 sq. ft. Asboth Street is located in the Miller Add Pea Ridge subdivision within the Pea Ridge school district. Search Miller Add Pea Ridge real estate on davidweekley.crye-leike.com today.