David Weekley

BEDS4
BATHS3 full
SQUARE FEET3,298
MLS#1352329
STATUSActive
PROPERTY TYPEResidential - Single Family
SUBDIVISIONQuailridge
SCHOOLBentonville
Property Description
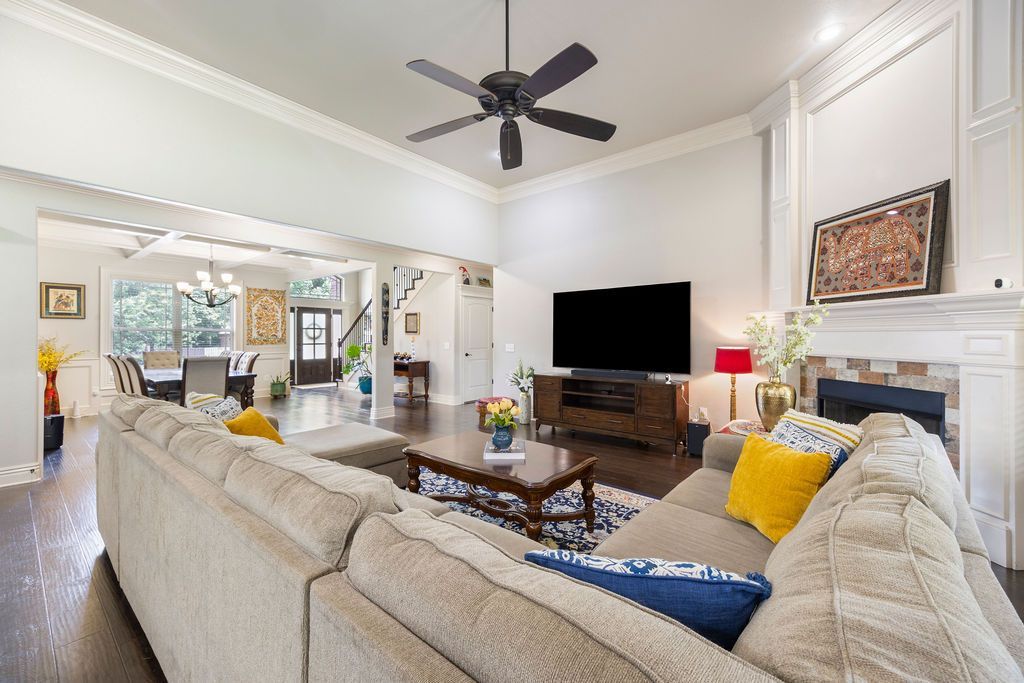
Discover this beautiful 4-bedroom, 3,298-square-foot residence in the desirable Quailridge Subdivision. Only a 3-minute walk to the community pool, clubhouse, basketball court, pickleball court, playground, and pavilion, this property offers exceptional comfort and convenience. Constructed in 2016, the home showcases fine craftsmanship, an impressive staircase, soaring 12-foot ceilings, and a formal dining room. The open-concept living space connects effortlessly to the chef's kitchen, featuring double pantries, creating an inviting setting for daily living and entertaining. Relax on the oversized covered patio with a built-in gas grill and enjoy the privacy of the beautifully landscaped backyard framed by mature trees. Upstairs, you'll discover two generously sized bedrooms with a Jack-&-Jill bath, plus a spacious bonus room ideal for a media room, playroom, or home office. This remarkable home offers generous living, exceptional amenities, and a premier location?don't miss your chance to call it home!
Property Features
Property Type: Residential - Single Family
Basement: None
Cooling: Central Air, Electric, High Efficiency
Fenced: Yes
Fireplaces: 1
Heating: Central, Gas
Home Style: Traditional
Lot Size: 0.26 Acres
Roof Type: Architectural, Shingle
Stories: 2.0
Taxes: $4,791
Year Built: 2016
Amenities
Attic
Ceiling Fan(s)
Eat-in Kitchen
Pantry
Programmable Thermostat
Split Bedrooms
Walk-In Closet(s)
Window Treatments
Mud Room
Storage
Concrete Driveway
Feature Descriptions
Appliances: Dishwasher, Exhaust Fan, Electric Oven, Electric Water Heater, Gas Cooktop, Disposal, Microwave, Range Hood, Self Cleaning Oven, Plumbed For Ice Maker
Community Features: Clubhouse, Playground, Curbs, Near Fire Station, Near Hospital, Near Schools, Pool, Shopping, Sidewalks
Days on Site: 31
Exterior: Brick, Rock
Fencimg: Back Yard, Fenced, Privacy, Wood
Fireplace: Gas Log, Living Room
Flooring: Carpet, Tile, Wood
HOA Fee: 500/ Annually
Laundry: Washer Hookup, Dryer Hookup
Lot: Central Business District, Cleared, City Lot, Landscaped, Level, Subdivision
Lot Dimensions: 78 x 138 x 80 x 131
Parcel#: 06-03686-000
Parking: Attached, Garage, Garage Door Opener
Parking Notes: Attached, Garage, Garage Door Opener
Patio/Porch: Covered, Patio
Pool: Pool, Community
Sewer: Public Sewer
Swimming Pool: Yes
Utilities: Cable Available, Electricity Available, Natural Gas Available, Phone Available, Sewer Available, Water Available, Recycling Collection
Water: Public
Water Features: None
Window: Double Pane Windows, Vinyl, Blinds
Room Sizes
Utility Room: 7.5 X 9.4 Level - Main
Primary Bathroom: 10 X 11.7 Level - Main
Primary Bedroom: 14 X 17 Level - Main
Living Room: 20 X 21 Level - Main
Kitchen: 10 X 16 Level - Main
Dining Room: 12 X 12.3 Level - Main
Eatin Kitchen: 7 X 12 Level - Main
Bonus Room: 17 X 22 Level - Second
Bedroom: 12 X 12 Level - Second
Bedroom: 11.3 X 14.9 Level - Second
Bedroom: 11.9 X 13.2 Level - Main
Local Schools
School District: Bentonville
Listed By / Shown By
Listed By
Agency Name: Crye-Leike REALTORS Rogers

Shown By
Agent Name: David Weekley
Agent Phone: (805) 868-1268
Source: NWAKBOR MLS
Estimate Your Payment
Estimated Payment
$ 2,186.49 per month $1,580.15 Principal & Interest $399.25 Property Tax $207.08 Homeowner's InsuranceChange Payment Information
CONTACT ME


Privacy Policy / DMCA Notice / ADA Accessibility


This site is hosted, designed and copyright
© 1994 - 2026 by
Delta Media Group, Inc. -- Patent Pending --
Agent License Information: Arkansas
1011 Hunters Pointe | MLS# 1352329
This single family home located at 1011 Hunters Pointe, Bentonville, AR 72713 is currently listed for sale by Crye-Leike REALTORS Rogers, with an asking price of $710,000. This property was built in 2016 and has 4 bedrooms and 3 full baths with 3298 sq. ft. Hunters Pointe is located in the Quailridge subdivision within the Bentonville school district. Search Quailridge real estate on davidweekley.crye-leike.com today.