David Weekley

BEDS3
BATHS2 full
SQUARE FEET1,892
MLS#1343341
STATUSPending
PROPERTY TYPEResidential - Single Family
SUBDIVISIONKildonan Sub Bvv
SCHOOLGravette
Property Description
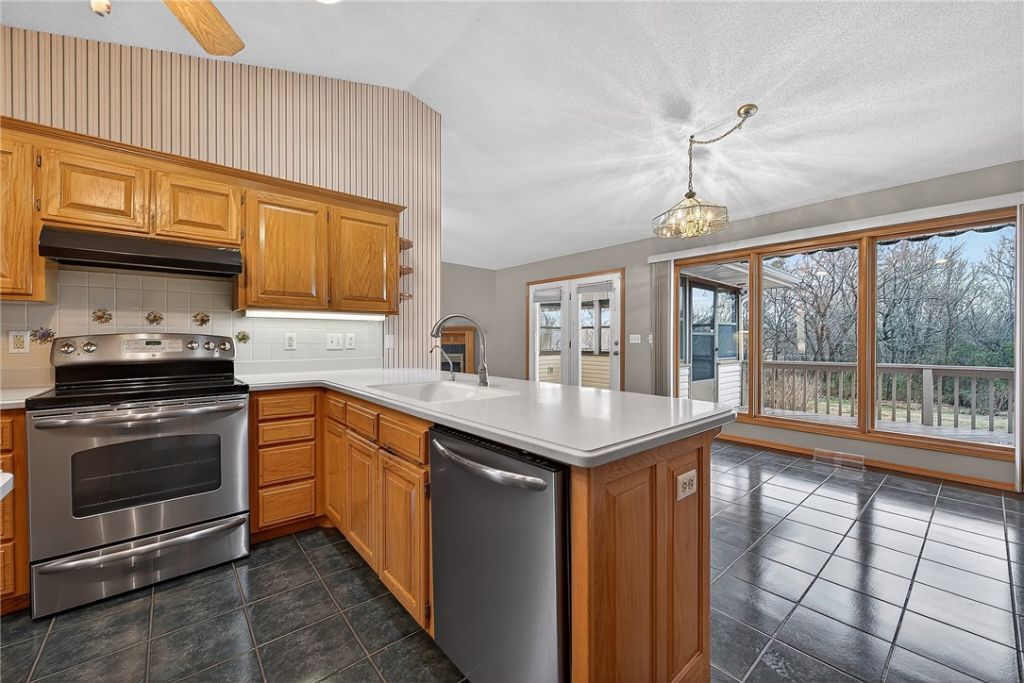
Located in the highly desirable Highlands area of Bella Vista, this beautifully maintained, one-level home offers easy living just minutes from Highlands Golf Course, Loch Lomond, and I-49. Step inside to a spacious, light-filled living room featuring a vaulted ceiling and an inviting layout designed for comfort and functionality. The split floor plan provides privacy, while the kitchen offers great everyday usability with a pantry, island, and built-in desk?perfect for organization or working from home. This home truly shines with its thoughtful extras, including abundant storage throughout and a cedar-lined closet. Relax and unwind in the 3-season enclosed porch, equipped with gas and electricity and reinforced for a future hot tub. Outside, enjoy a beautifully landscaped yard. The oversized 2-car garage includes a storm shelter, adding peace of mind. A perfect combination of location, functionality, and care?this home is ready for its next owner to enjoy.
Property Features
Property Type: Residential - Single Family
Basement: Crawl Space
Cooling: Central Air, Electric
Fireplaces: 1
Heating: Central, Electric
Lot Size: 0.36 Acres
Roof Type: Asphalt, Shingle
Stories: 1.0
Taxes: $749
Year Built: 1996
Amenities
Attic
Built-in Features
Ceiling Fan(s)
Cathedral Ceiling(s)
Eat-in Kitchen
Pantry
Split Bedrooms
Storage
Solid Surface Counters
Walk-In Closet(s)
Window Treatments
Concrete Driveway
Feature Descriptions
Appliances: Dishwasher, Electric Range, Electric Water Heater, Disposal, Range Hood, Plumbed For Ice Maker
Body of Water: Loch Lomond
Community Features: Biking, Lake, Pool, Trails/Paths
Days on Site: 38
Exterior: Brick, Block, Concrete, Vinyl Siding
Fencimg: None
Fireplace: Gas Log, Living Room
Flooring: Carpet, Tile
Laundry: Washer Hookup, Dryer Hookup
Lot: City Lot, Landscaped, Level, Subdivision
Parcel#: 16-36718-000
Parking: Attached, Garage, Garage Door Opener
Parking Notes: Attached, Garage, Garage Door Opener
Patio/Porch: Covered, Deck, Enclosed, Porch
Pool: Community, Pool
Sewer: Septic Tank
Swimming Pool: Yes
Utilities: Electricity Available, Propane, Septic Available
Window: Blinds
Local Schools
School District: Gravette
Listed By / Shown By
Listed By
Agency Name: Keller Williams Market Pro Realty Branch Office
Shown By
Agent Name: David Weekley
Agent Phone: (805) 868-1268
Agency Title: Crye-Leike Real Estate Services

Source: NWAKBOR MLS
Estimate Your Payment
Estimated Payment
$ 943.45 per month $778.95 Principal & Interest $62.42 Property Tax $102.08 Homeowner's InsuranceChange Payment Information
CONTACT ME


Privacy Policy / DMCA Notice / ADA Accessibility


This site is hosted, designed and copyright
© 1994 - 2026 by
Delta Media Group, Inc. -- Patent Pending --
Agent License Information: Arkansas
10 Dunipace Drive | MLS# 1343341
This single family home located at 10 Dunipace Drive, Bella Vista, AR 72715 is currently listed for sale with an asking price of $350,000. This property was built in 1996 and has 3 bedrooms and 2 full baths with 1892 sq. ft. Dunipace Drive is located in the Kildonan Sub Bvv subdivision within the Gravette school district. Search Kildonan Sub Bvv real estate on davidweekley.crye-leike.com today.