David Weekley

BEDS4
BATHS4 full 2 partial
SQUARE FEET5,686
MLS#1339616
STATUSActive
PROPERTY TYPEResidential - Single Family
SUBDIVISIONPinnacle
SCHOOLRogers
Property Description
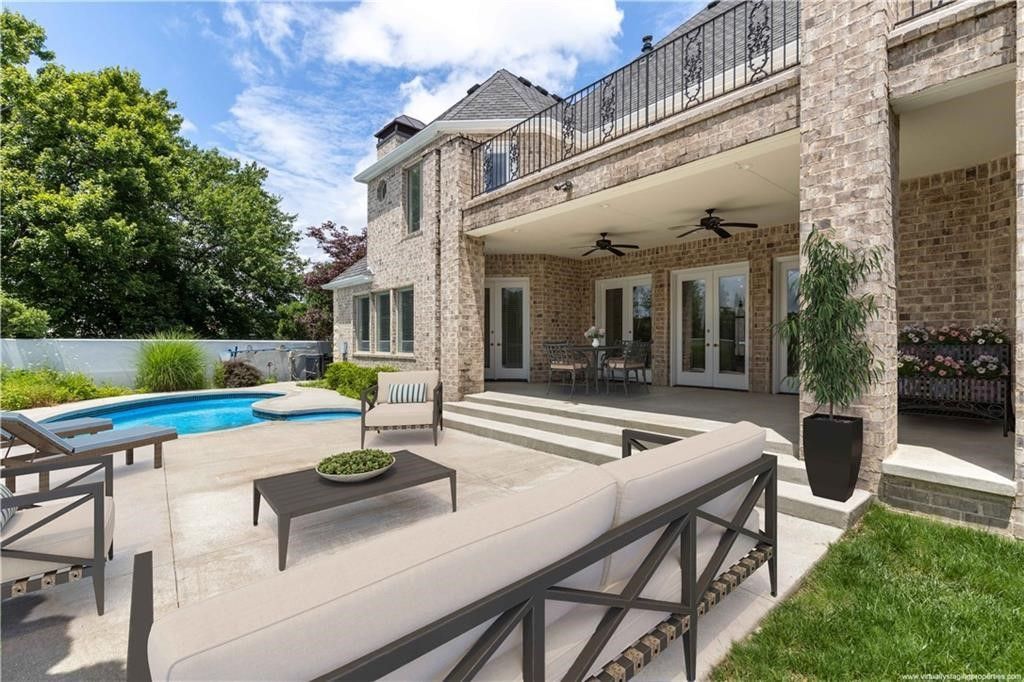
NOW $1,675,000PINNACLE COUNTRY CLUB. This timeless Colonial-style residence offers refined living in one of Northwest Arkansas' most sought-after communities. Located within the gated Pinnacle Country Club, the home features 4 spacious bedrooms, each with a private bath, plus 2 half baths. Designed for both everyday comfort and effortless entertaining, the chef's kitchen opens seamlessly to the main living area and includes a gas range, double ovens, large island, walk-in pantry, and abundant cabinetry. Soaring ceilings and multiple living spaces, including a media/game room, provide flexibility throughout. The primary suite offers generous space and a spa-like bath. Outdoors, enjoy a private backyard retreat with an in-ground pool, covered patio, and mature landscaping. A circular drive and 3-car garage complete the curb appeal. Now offered at an exceptional value in Pinnacle Country Club, just minutes from golf, dining, shopping, and entertainment.
Property Features
Property Type: Residential - Single Family
Basement: None
Cooling: Central Air, Electric
Fenced: Yes
Fireplaces: 2
Heating: Central, Gas
Home Style: Colonial, Traditional
Lot Size: 0.42 Acres
Roof Type: Architectural, Shingle
Stories: 2.0
Taxes: $13,911
Year Built: 1992
Amenities
Wet Bar
Built-in Features
Ceiling Fan(s)
Central Vacuum
Eat-in Kitchen
Granite Counters
Pantry
Shutters
Walk-In Closet(s)
Wired for Sound
Window Treatments
Storage
Concrete Driveway
Feature Descriptions
Appliances: Convection Oven, Double Oven, Dishwasher, Disposal, Gas Range, Gas Water Heater, Microwave, Refrigerator, Self Cleaning Oven
Community Features: Biking, Clubhouse, Fitness, Golf, Gated, Playground, Pool, Tennis Court(s), Curbs, Near Fire Station, Near Hospital, Near Schools, Park, Shopping, Trails/Paths
Days on Site: 133
Exterior: Brick, Rock
Fencimg: Back Yard, Fenced
Fireplace: Family Room, Gas Log, Living Room
Flooring: Carpet, Marble, Tile, Wood
HOA Fee: 706/ Annually
Laundry: Washer Hookup, Dryer Hookup
Lot: Central Business District, City Lot, Landscaped, Level, Near Park, Subdivision, Close to Clubhouse, Near Golf Course
Parcel#: 02-10414-001
Parking: Attached, Garage, Circular Driveway, Garage Door Opener, Workshop in Garage
Parking Notes: Attached, Garage, Circular Driveway, Garage Door Open
Patio/Porch: Balcony, Covered, Patio
Pool: Above Ground, Gunite, Pool, Private, Community
Sewer: Public Sewer
Swimming Pool: Yes
Utilities: Electricity Available, Natural Gas Available, Sewer Available, Water Available
Water: Public
Water Features: Pond
Window: Double Pane Windows, Blinds, Plantation Shutters
Room Sizes
Utility Room: 8.7 X 8.7 Level - Main
Primary Bathroom: 14 X 17 Level - Main
Primary Bedroom: 16.46 X 21 Level - Main
Media Room: 15.8 X 28.25 Level - Second
Living Room: 18.2 X 21.5 Level - Main
Kitchen: 17.4 X 15.4 Level - Main
Half Bath: 5 X 5 Level - Second
Great Room: 23.9 X 16.7 Level - Main
Dining Room: 12.59 X 15 Level - Main
Bathroom: 5 X 10.4 Level - Second
Bathroom: 5 X 10.4 Level - Second
Bathroom: 6 X 6 Level - Main
Eatin Kitchen: 12.12 X 10.4 Level - Main
Bedroom: 17.69 X 12 Level - Second
Bedroom: 12.6 X 15 Level - Second
Bedroom: 12 X 12 Level - Main
Local Schools
School District: Rogers
Listed By / Shown By
Listed By
Agency Name: Berkshire Hathaway HomeServices Solutions Real Est
Shown By
Agent Name: David Weekley
Agent Phone: (805) 868-1268
Agency Title: Crye-Leike Real Estate Services

Source: NWAKBOR MLS
Estimate Your Payment
Estimated Payment
$ 5,375.62 per month $3,727.82 Principal & Interest $1,159.25 Property Tax $488.54 Homeowner's InsuranceChange Payment Information
CONTACT ME


Privacy Policy / DMCA Notice / ADA Accessibility


This site is hosted, designed and copyright
© 1994 - 2026 by
Delta Media Group, Inc. -- Patent Pending --
Agent License Information: Arkansas
1 W Colonial Drive | MLS# 1339616
This single family home located at 1 W Colonial Drive, Rogers, AR 72758 is currently listed for sale with an asking price of $1,675,000. This property was built in 1992 and has 4 bedrooms and 4 full and 2 partial baths with 5686 sq. ft. W Colonial Drive is located in the Pinnacle subdivision within the Rogers school district. Search Pinnacle real estate on davidweekley.crye-leike.com today.