David Weekley

BEDS3
BATHS3 full
SQUARE FEET2,213
MLS#1318373
STATUSActive
PROPERTY TYPEResidential - Single Family
SUBDIVISIONNorwood Sub Bvv
SCHOOLBentonville
Property Description
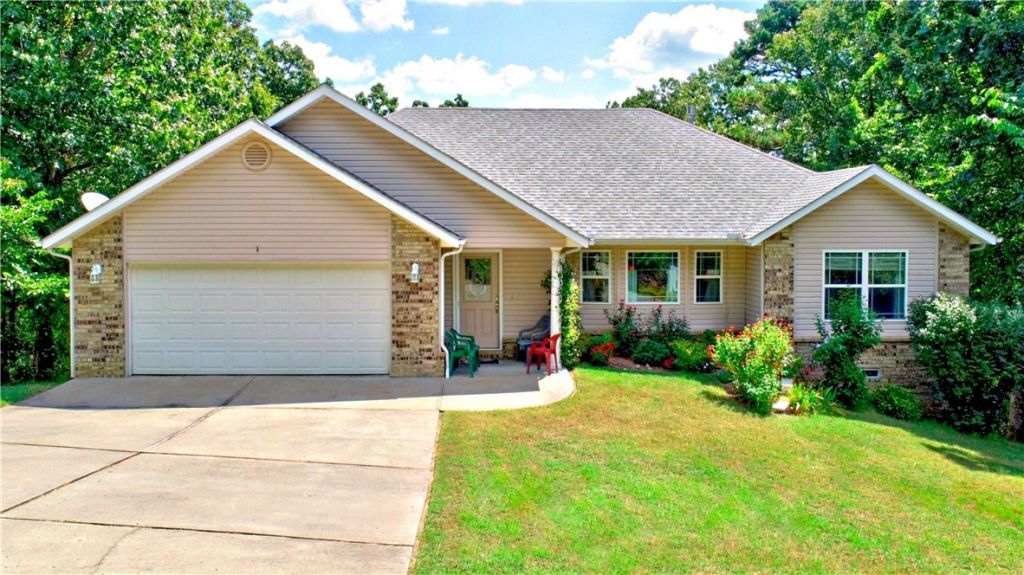
4th bedroom with 3rd full bathroom in walk-out basement. Accessible from outside- Great for In-law suite or Airbnb. Custom build home with original owners that has 3 bedrooms and 2 full baths on split bedroom plan on main level. Close to Lake Norwood on cul-de-sac street. Open Living-kitchen and dining plan allows you to entertain family and friends. Vaulted ceilings, fireplace, wood floors, open kitchen featuring plenty of counter & cabinet space Kitchen has a large island. Covered back patio to relax in shade during cool evenings. Patio looks out into private wood area and steps leading down to private in-law suite or Airbnb. Huge crawl space for plenty of storage or work/shop space. Well maintained home with new roof. Just 5 minutes form the lake or golf course. Easy access to 71B but plenty of privacy on quiet cul-de-sac street. Primary bedroom has dual sink countertop and fiberglass shower and walk-in closet. Utility room just of entry from garage and next to primary bedroom doorway.
Property Features
Property Type: Residential - Single Family
Basement: Full, Finished, Walk-Out Access, Crawl Space
Basement: Yes
Cooling: Central Air
Fireplaces: 1
Heating: Central
Home Style: Traditional
Lot Size: 0.35 Acres
Roof Type: Architectural, Shingle
Stories: 1.0
Taxes: $1,689
Year Built: 2006
Amenities
Attic
Ceiling Fan(s)
Cathedral Ceiling(s)
Eat-in Kitchen
Split Bedrooms
Storage
Walk-In Closet(s)
Window Treatments
In-Law Floorplan
Concrete Driveway
Feature Descriptions
Appliances: Dishwasher, Electric Cooktop, Electric Range, Electric Water Heater, Plumbed For Ice Maker
Body of Water: Lake Norwood
Community Features: Biking, Clubhouse, Fitness, Golf, Playground, Pool, Recreation Area, Sauna, Tennis Court(s), Lake, Near Fire Station, Park, Shopping, Trails/Paths
Days on Site: 283
Exterior: Brick, Vinyl Siding
Fencimg: None
Fireplace: Gas Log, Living Room
Flooring: Carpet, Tile, Wood
Laundry: Washer Hookup, Dryer Hookup
Lot: Central Business District, Cul-De-Sac, City Lot, Landscaped, Near Park, Sloped, Views, Wooded, Close to Clubhouse
Parcel#: 16-23068-000
Parking: Attached, Garage, Garage Door Opener
Parking Notes: Attached, Garage, Garage Door Opener
Patio/Porch: Balcony, Covered, Deck, Patio
Pool: Community
Sauna: Yes
Sewer: Septic Tank
Spa: Community
Swimming Pool: Yes
Utilities: Electricity Available, Propane, Septic Available, Water Available
Water: Public
Window: Blinds
Local Schools
School District: Bentonville
Listed By / Shown By
Listed By
Agency Name: Keller Williams Market Pro Realty Branch Office
Shown By
Agent Name: David Weekley
Agent Phone: (805) 868-1268
Agency Title: Crye-Leike Real Estate Services

Source: NWAKBOR MLS
Estimate Your Payment
Estimated Payment
$ 1,273.50 per month $1,001.50 Principal & Interest $140.75 Property Tax $131.25 Homeowner's InsuranceChange Payment Information
CONTACT ME


Privacy Policy / DMCA Notice / ADA Accessibility


This site is hosted, designed and copyright
© 1994 - 2026 by
Delta Media Group, Inc. -- Patent Pending --
Agent License Information: Arkansas
1 Bacton Lane | MLS# 1318373
This single family home located at 1 Bacton Lane, Bella Vista, AR 72714 is currently listed for sale with an asking price of $450,000. This property was built in 2006 and has 3 bedrooms and 3 full baths with 2213 sq. ft. Bacton Lane is located in the Norwood Sub Bvv subdivision within the Bentonville school district. Search Norwood Sub Bvv real estate on davidweekley.crye-leike.com today.